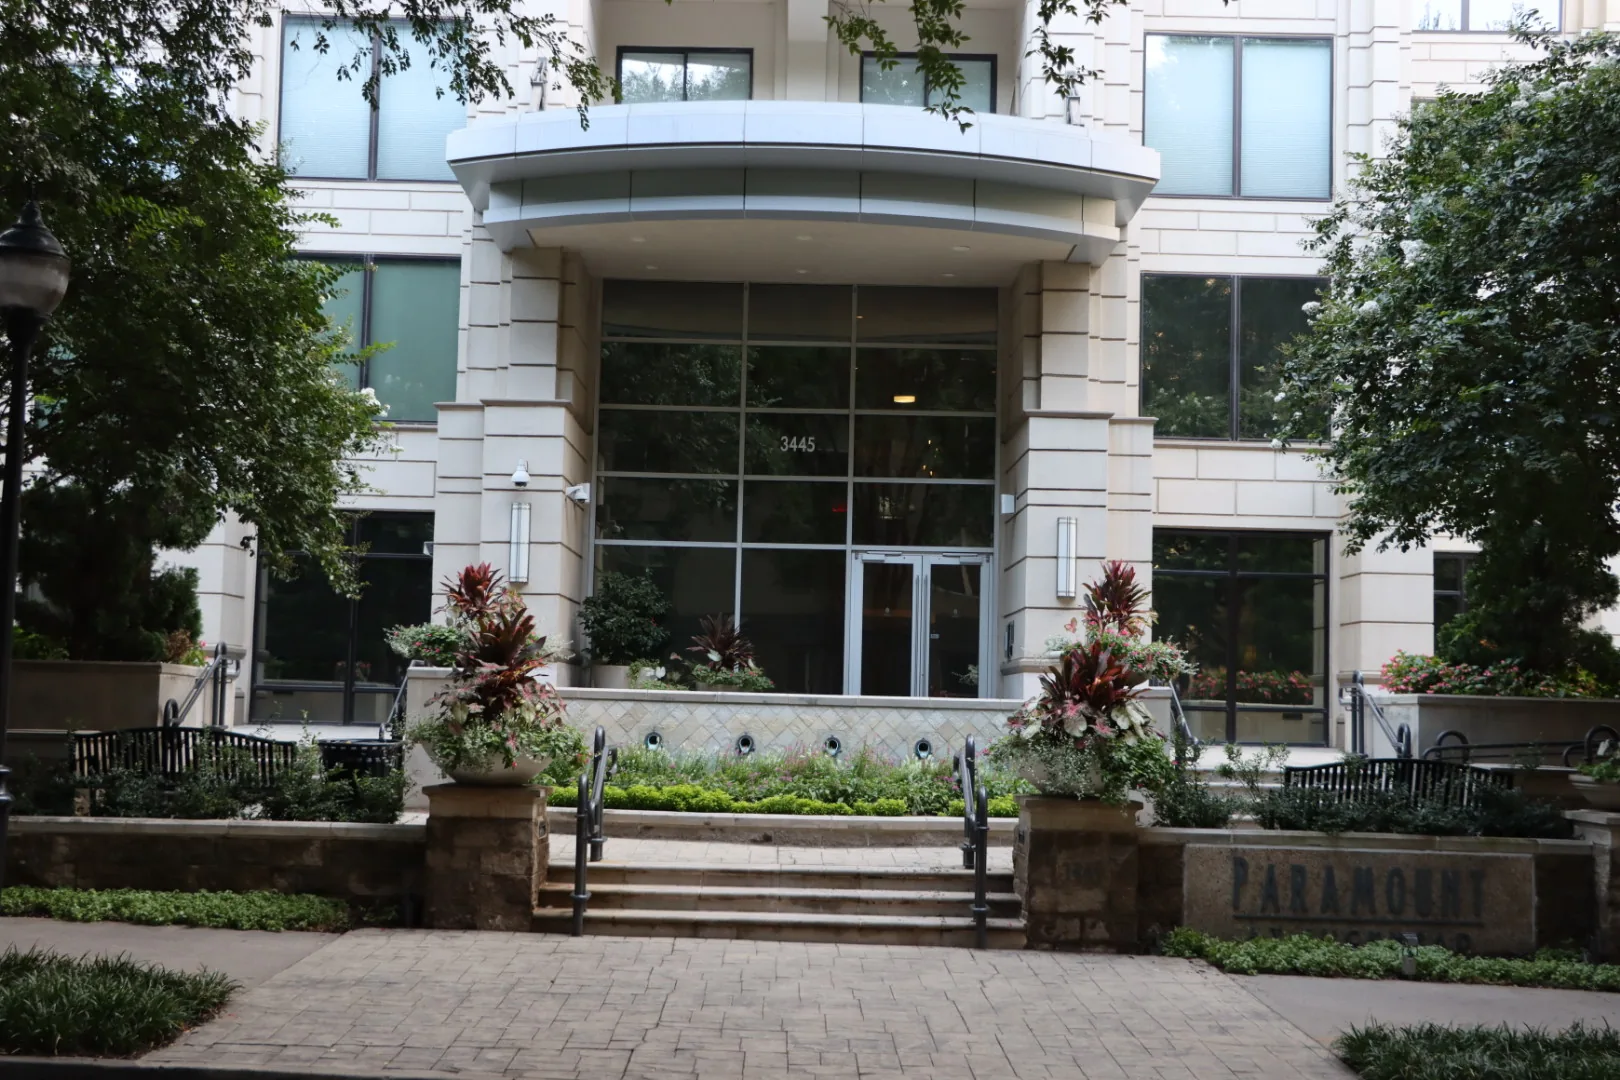
3445 Stratford Road NE · Buckhead, Atlanta
Elevated Living,
Timeless Style
Forty stories above Stratford Road. Step out into the best of Buckhead. Come home above it.
Lifestyle & Amenities Discover The Lifestyle
John Divine Lounge & Wine Cellar
Elegant spaces for memorable moments.
Inside the John Divine LoungeSensory Oasis
The Private Waterfall Sanctuary
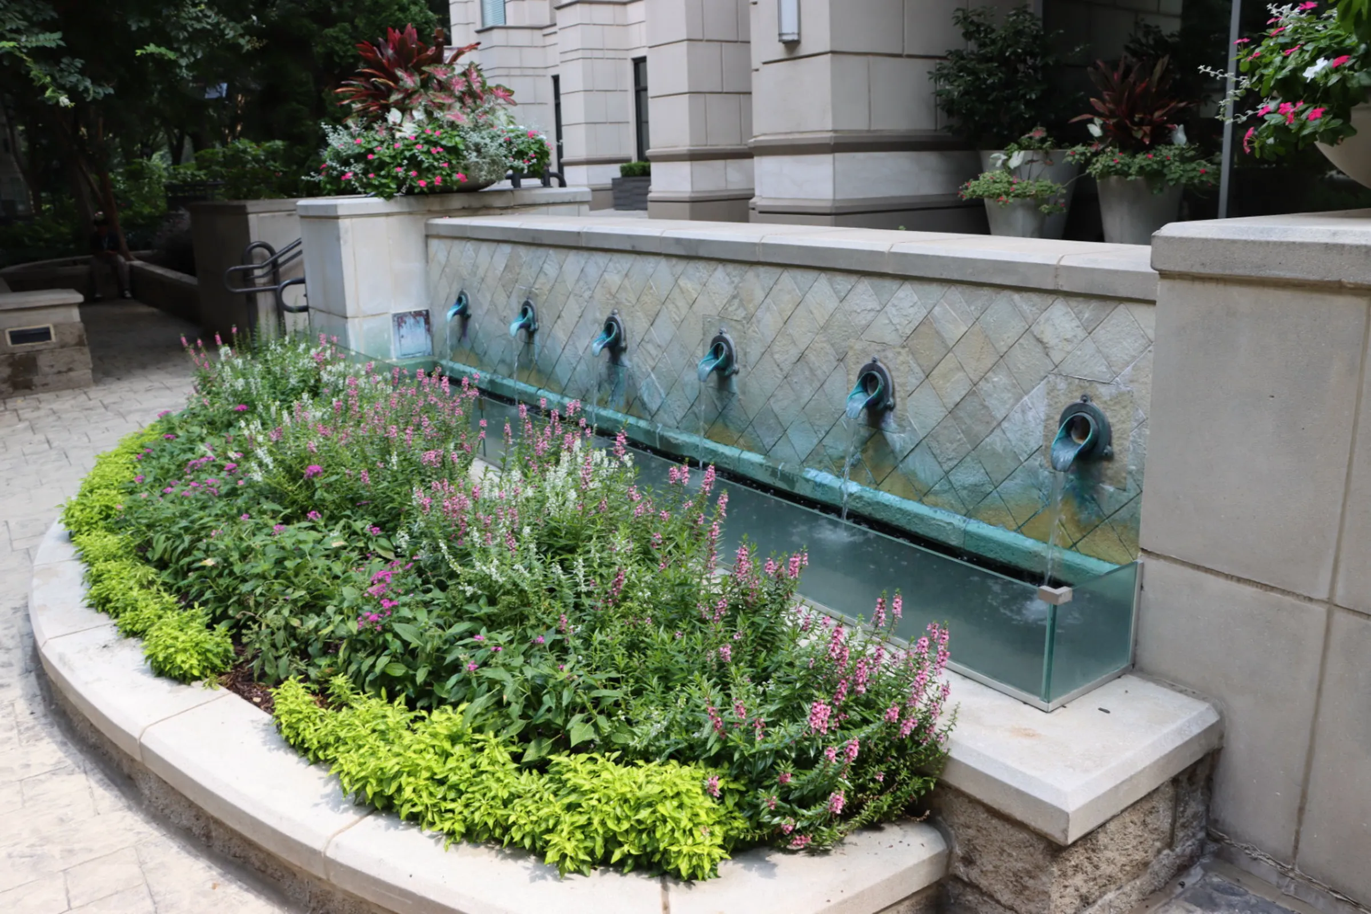
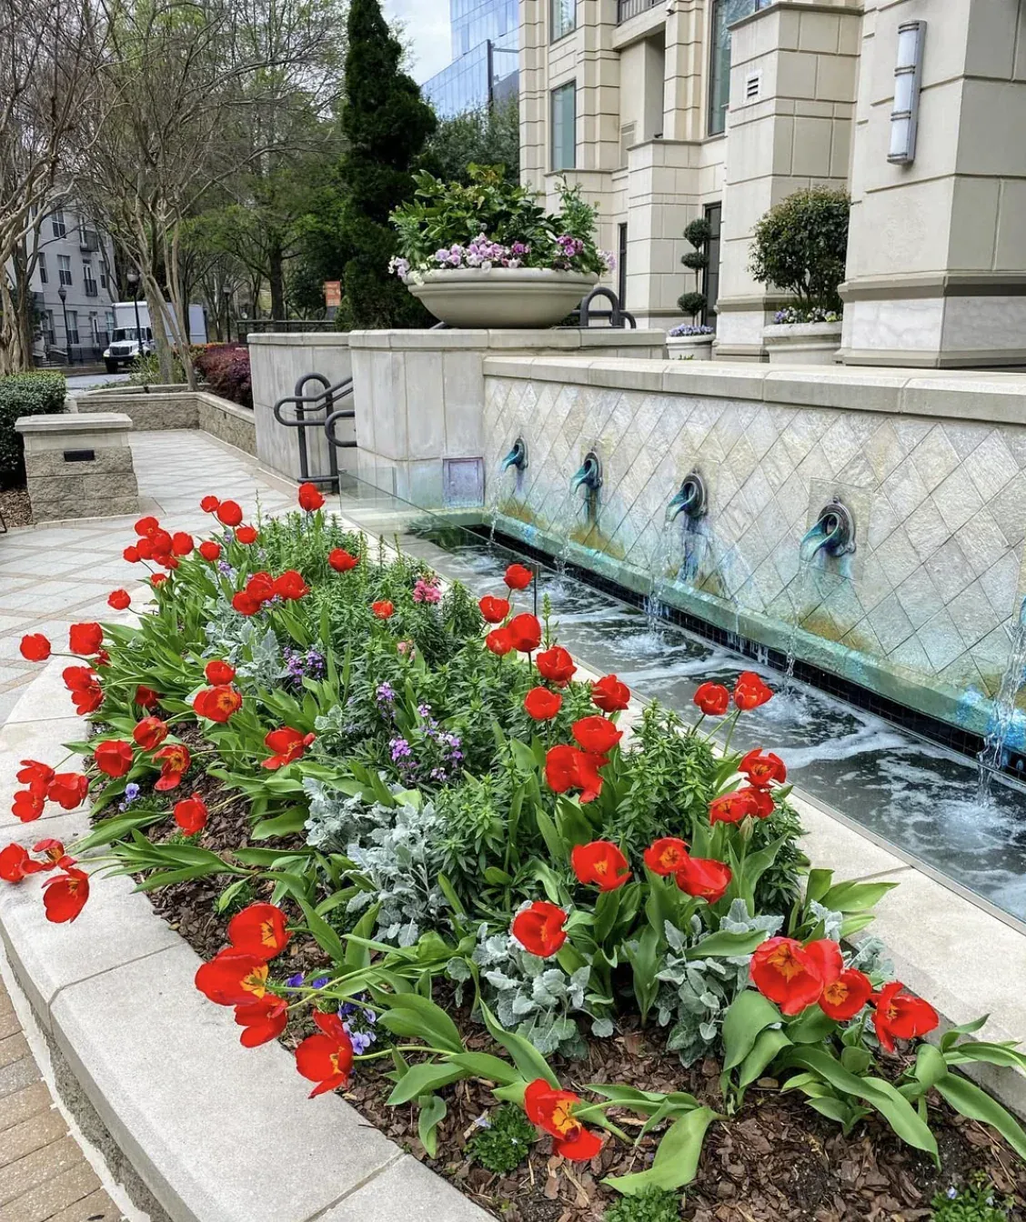
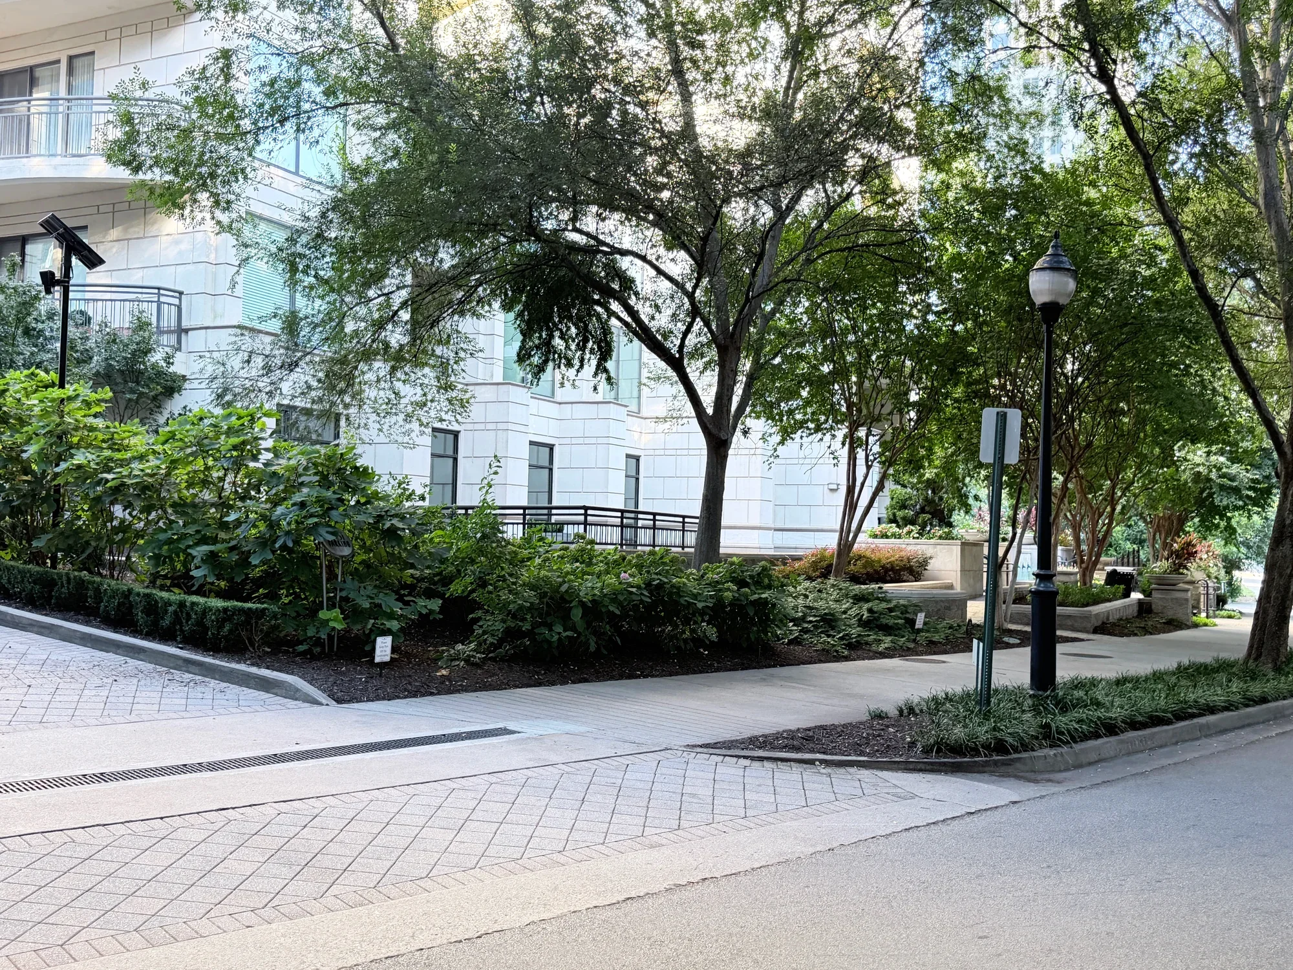
A multi-tiered rock waterfall runs through the private rear grounds — an acoustic veil of falling water within a few hundred feet of Peachtree Road.
-
Natural Rock Cascade: Multi-tiered boulder waterfall delivering soothing acoustic calm throughout the garden terraces.
-
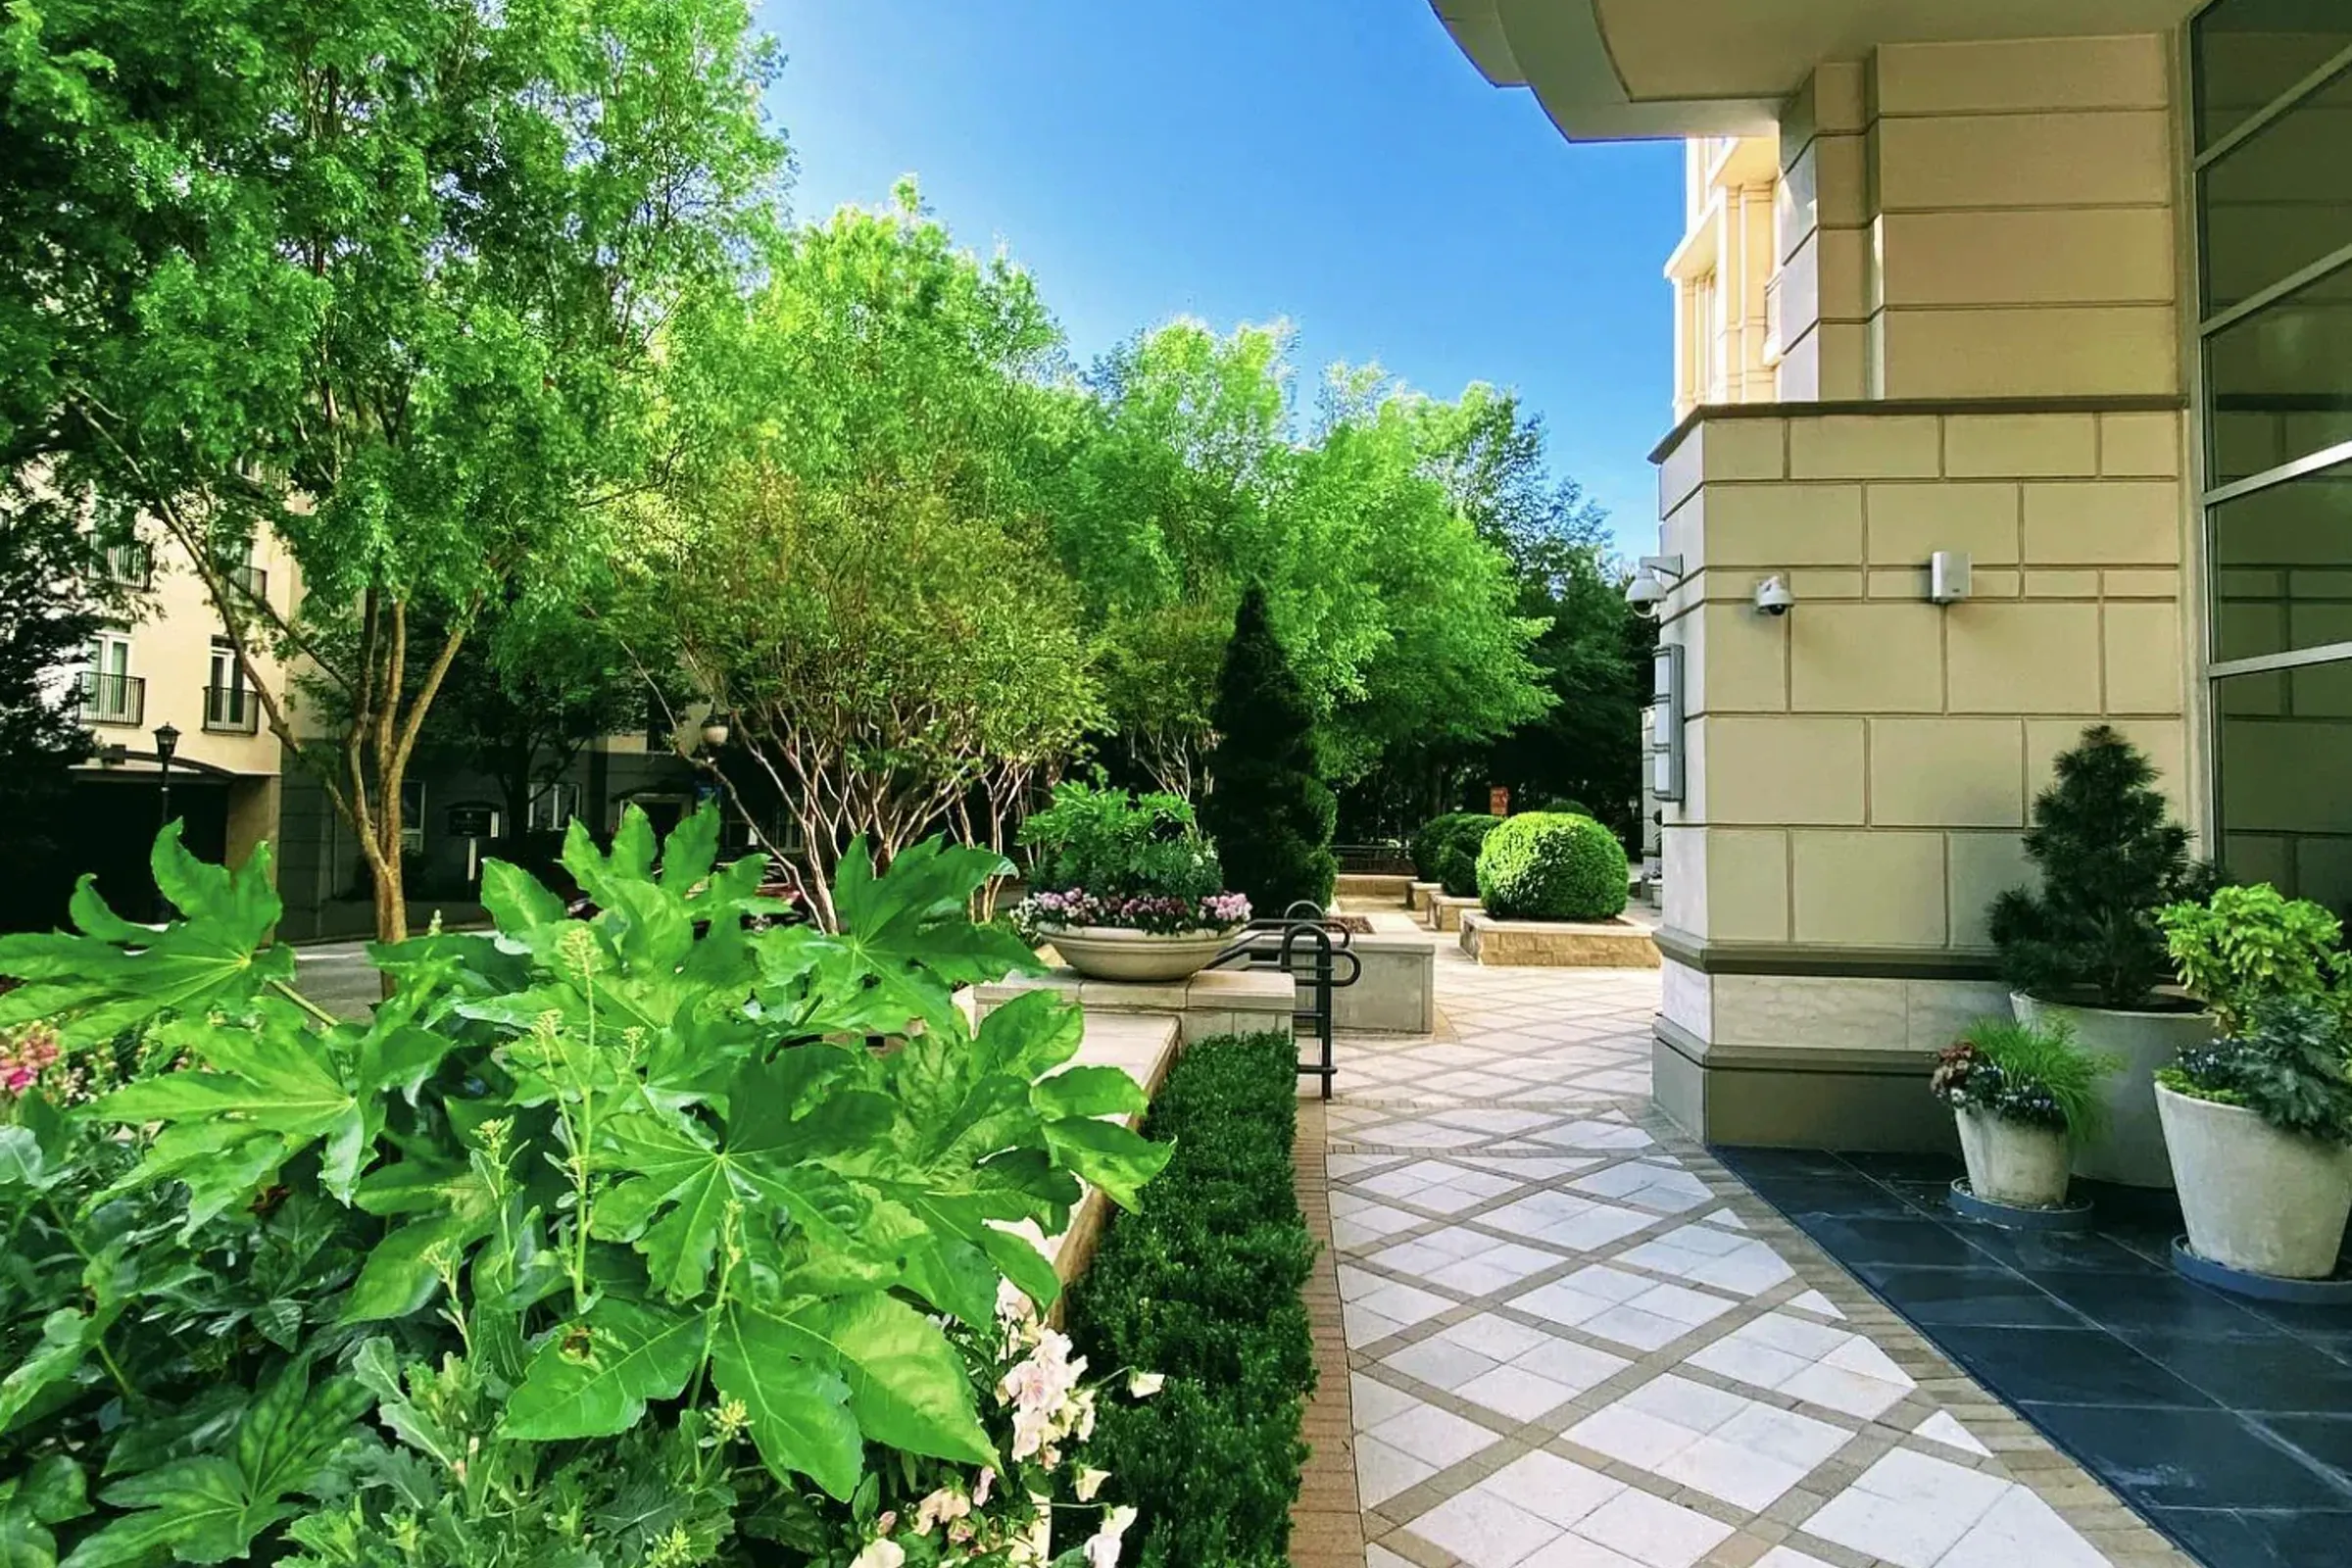
Secluded Walking Paths: Private garden promenades connecting rear elevator lobbies with outdoor relaxation benches.
-
Ambient Evening Lighting: Soft architectural illumination transforming the grounds into an evening meditation haven.
Hospitality & Leisure
Five-Star Resort Living Every Day
Amenities span the pool terrace and gardens, two fitness rooms, a lighted tennis and pickleball court, the John Divine Lounge, and indoor and outdoor theaters.
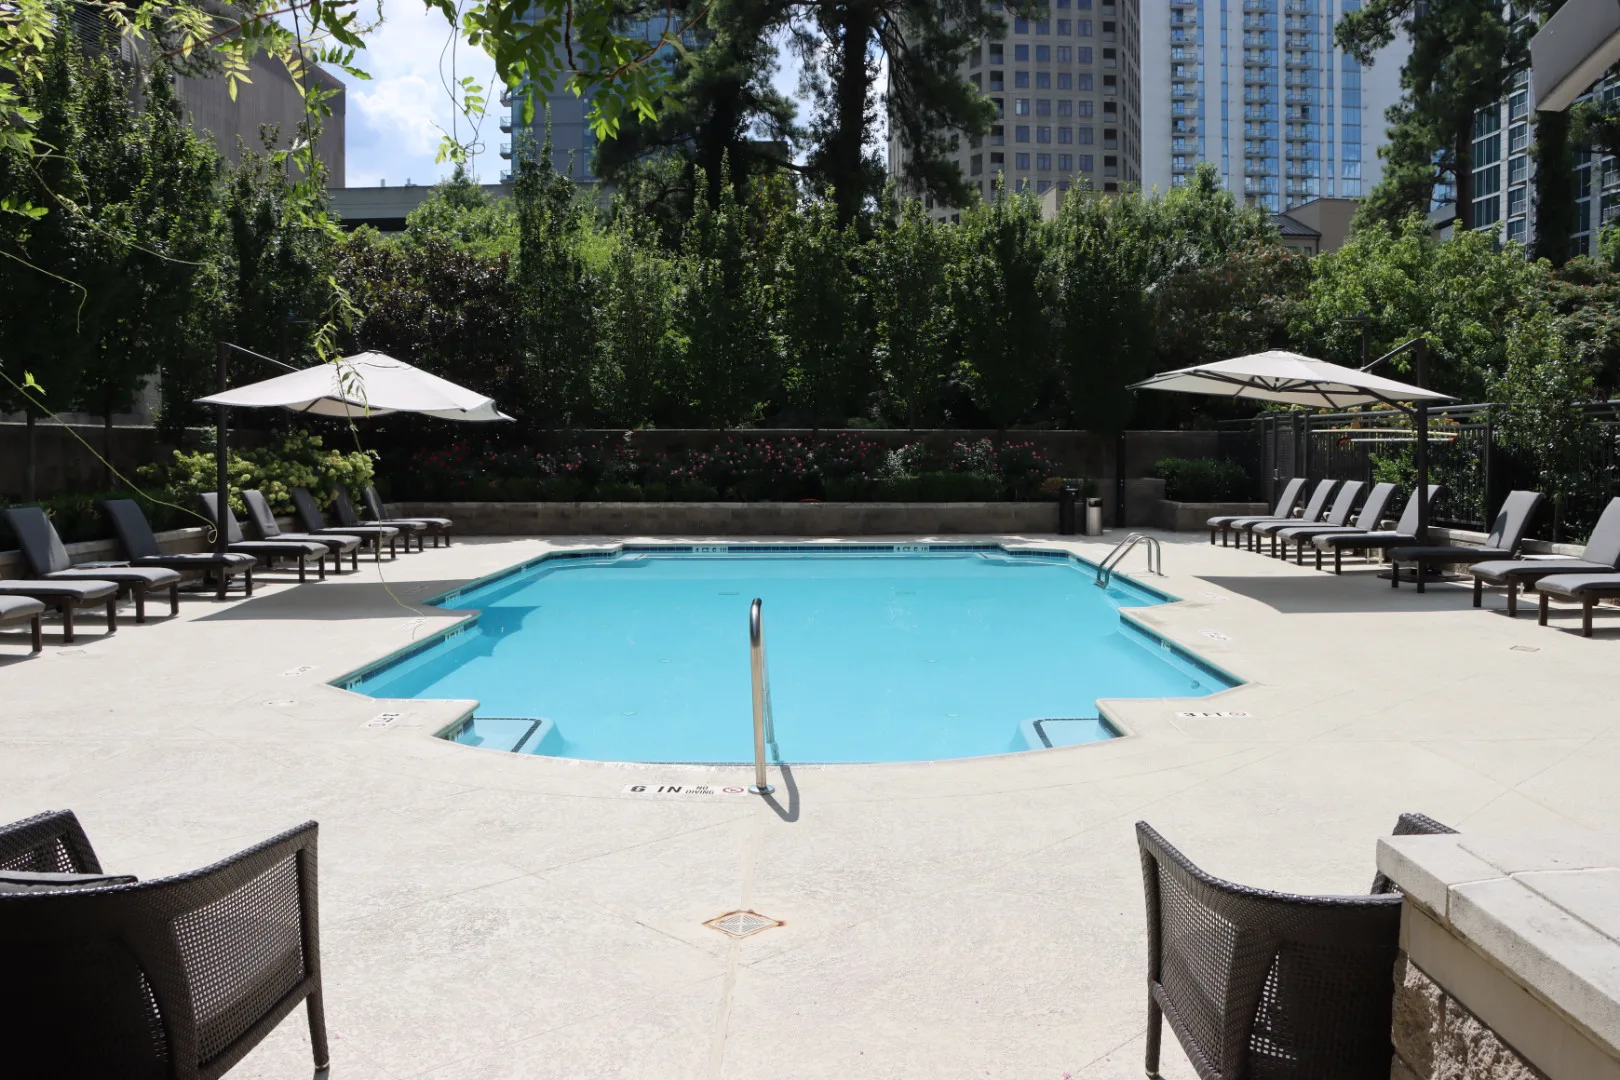 Aquatics
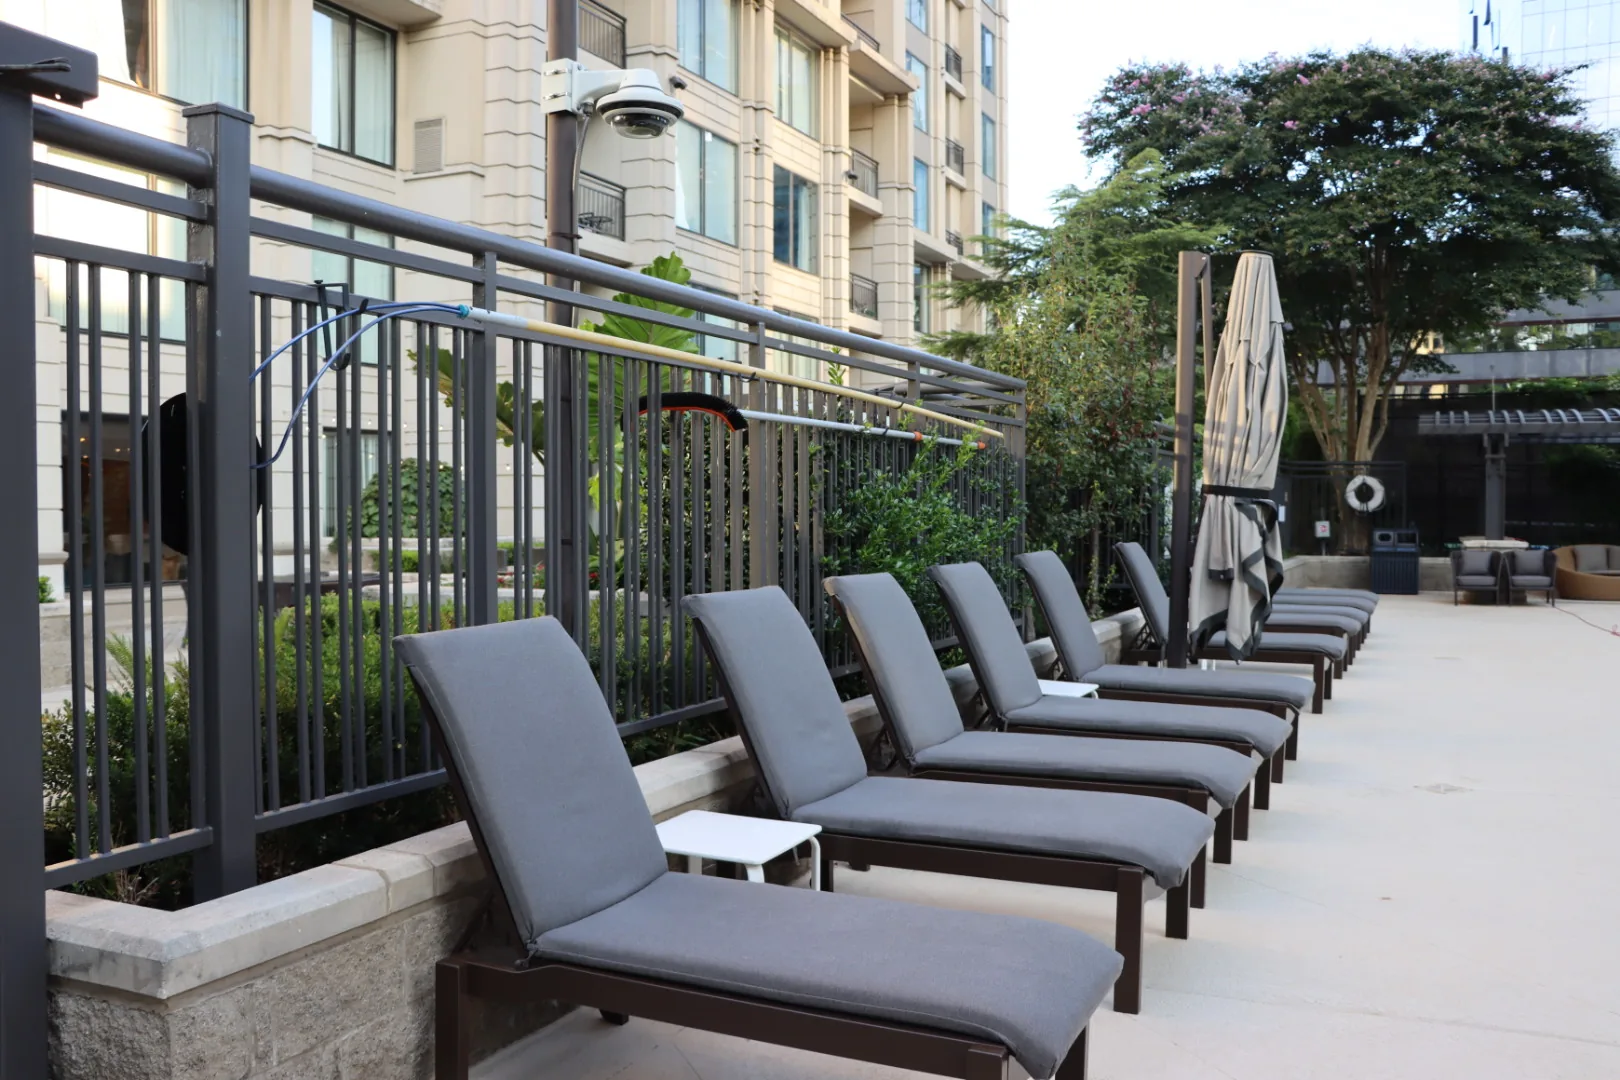
Heated Saline Pool & Cabanas
Year-round heated saline swimming pool framed by manicured sun terraces and private poolside cabanas equipped with HDTVs and cooling fans.
Saline Water
HDTV Cabanas
Sun Loungers
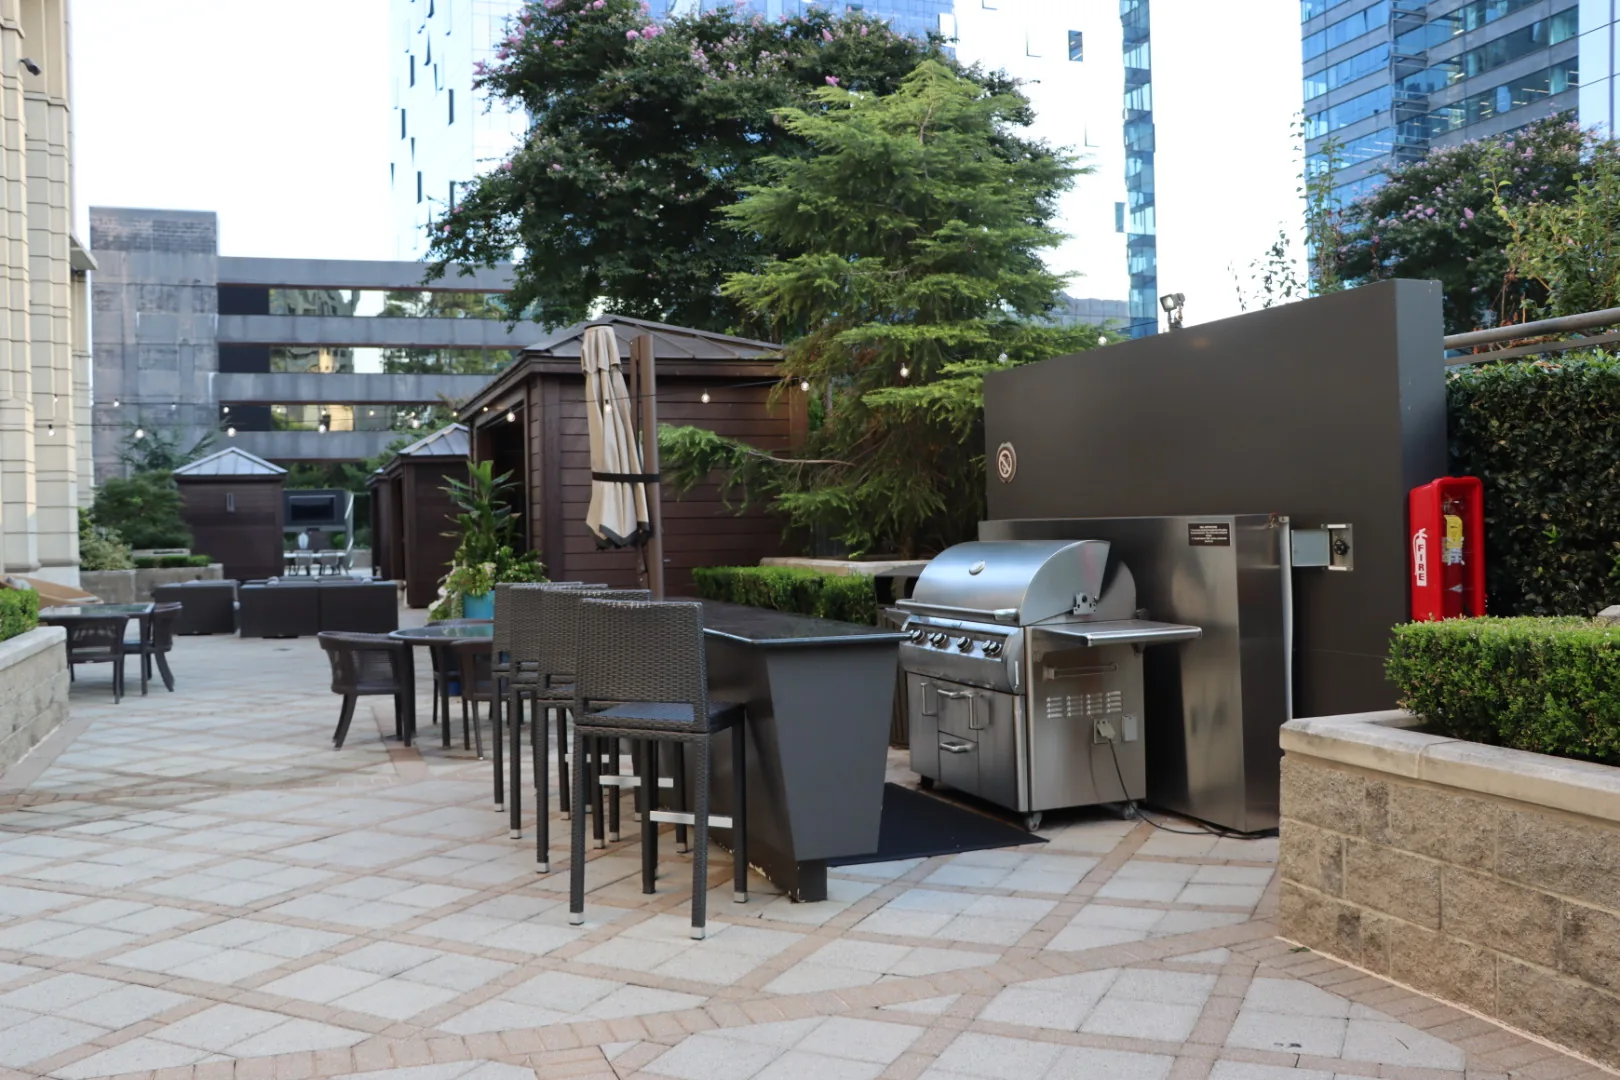 Alfresco
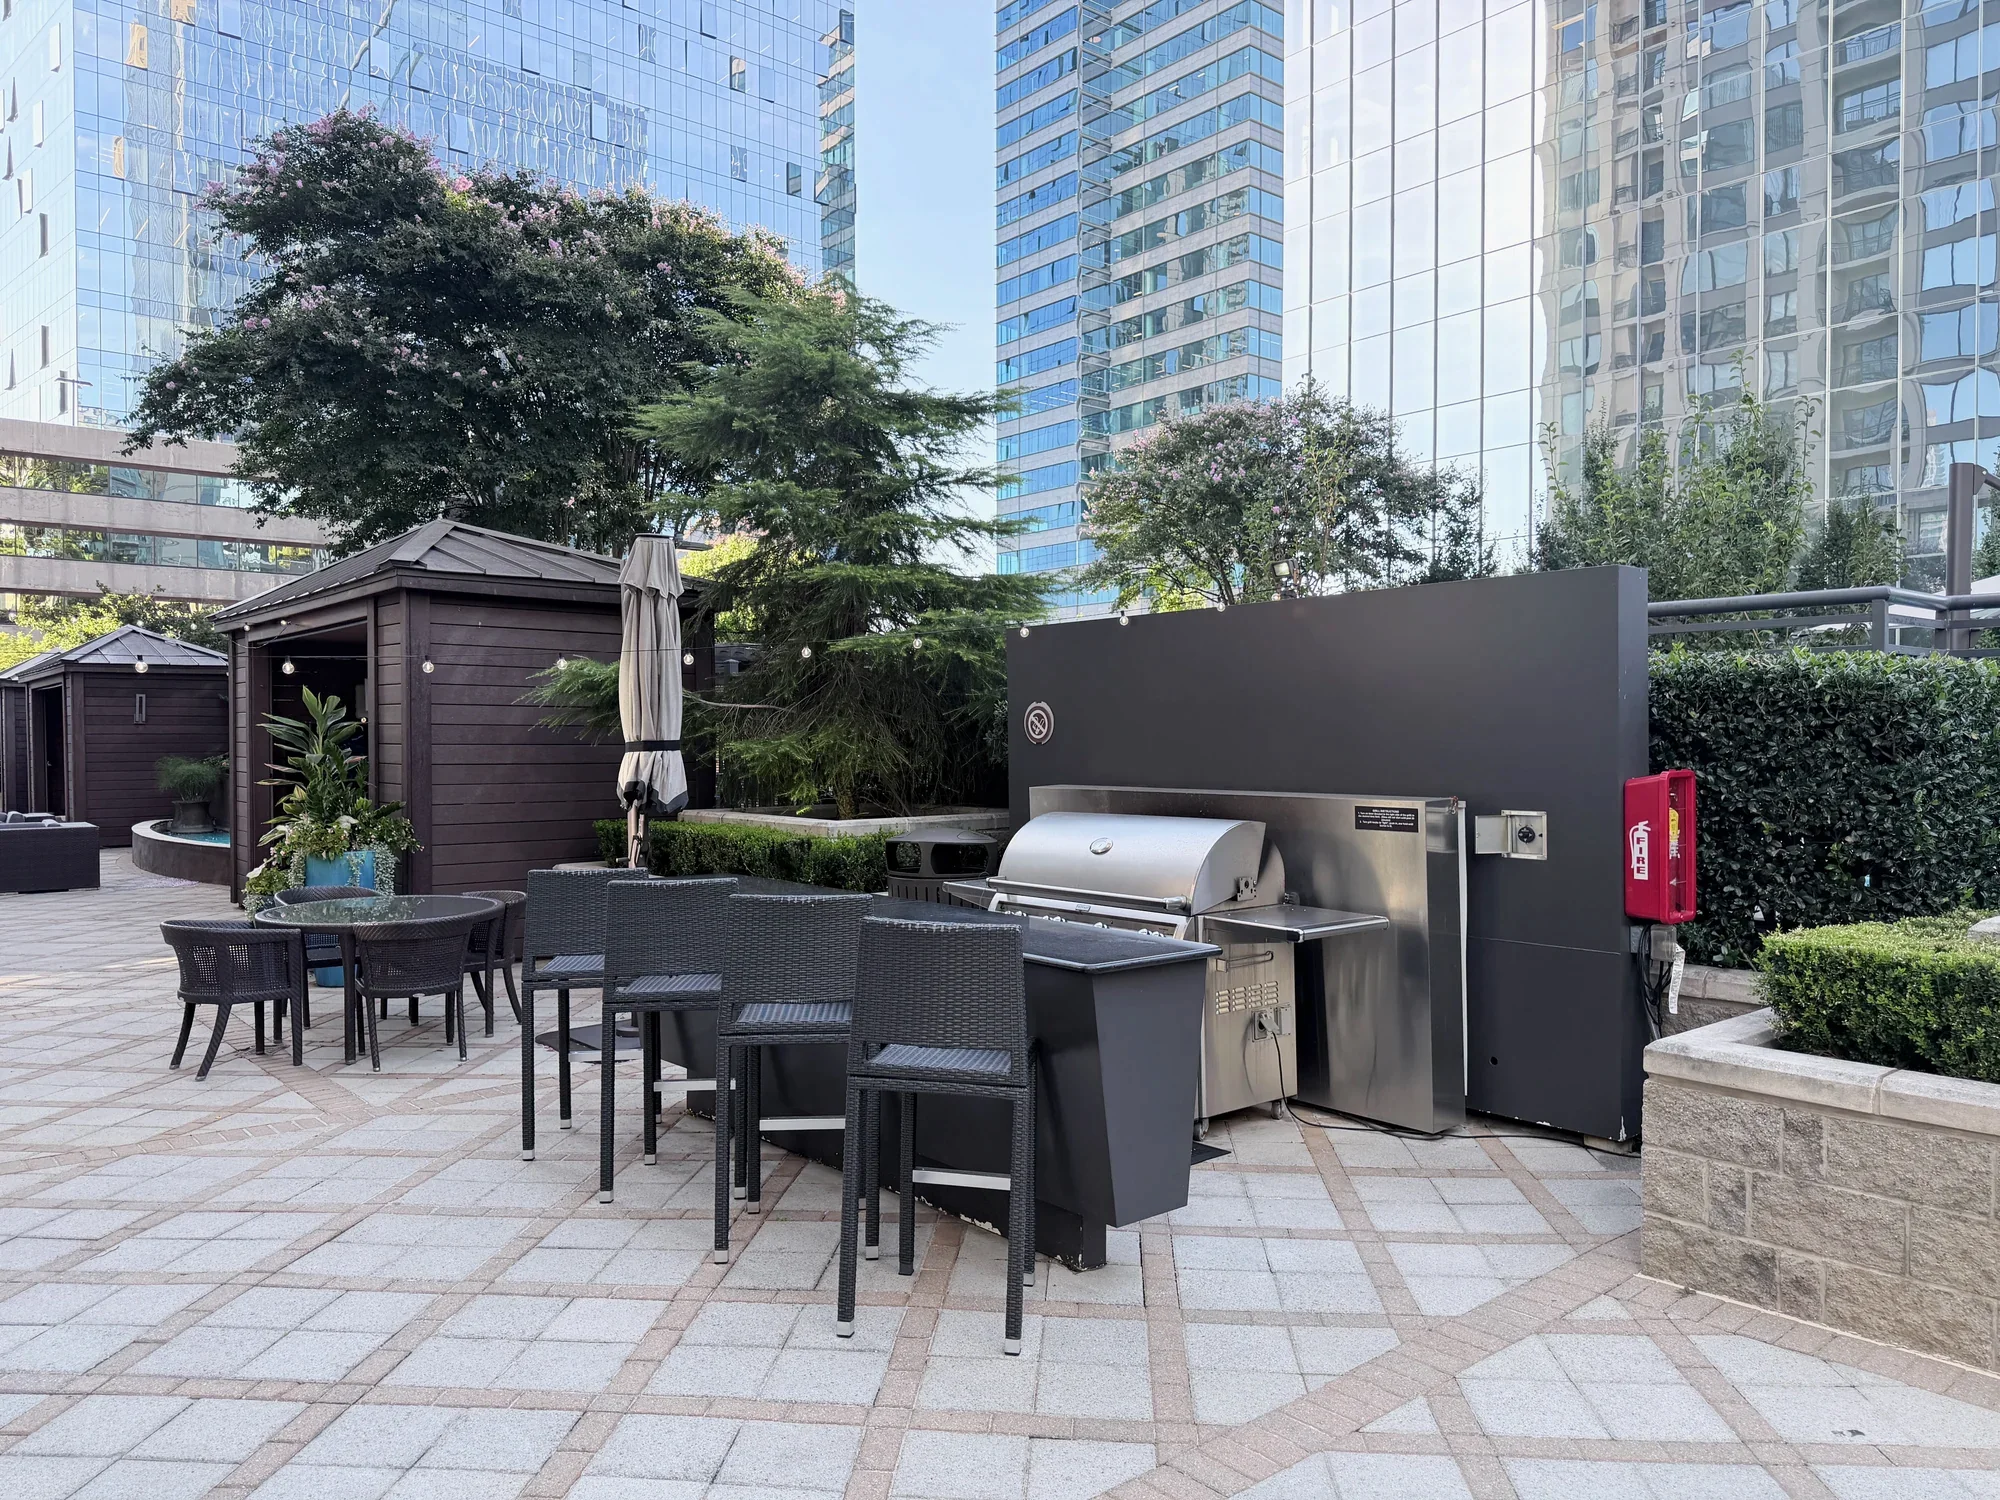
Outdoor Kitchen & Grills
Commercial-grade stainless steel gas grills, granite food prep island, community herb garden, and shaded alfresco dining tables on the pool terrace.
Stainless Grills
Herb Garden
Alfresco Dining
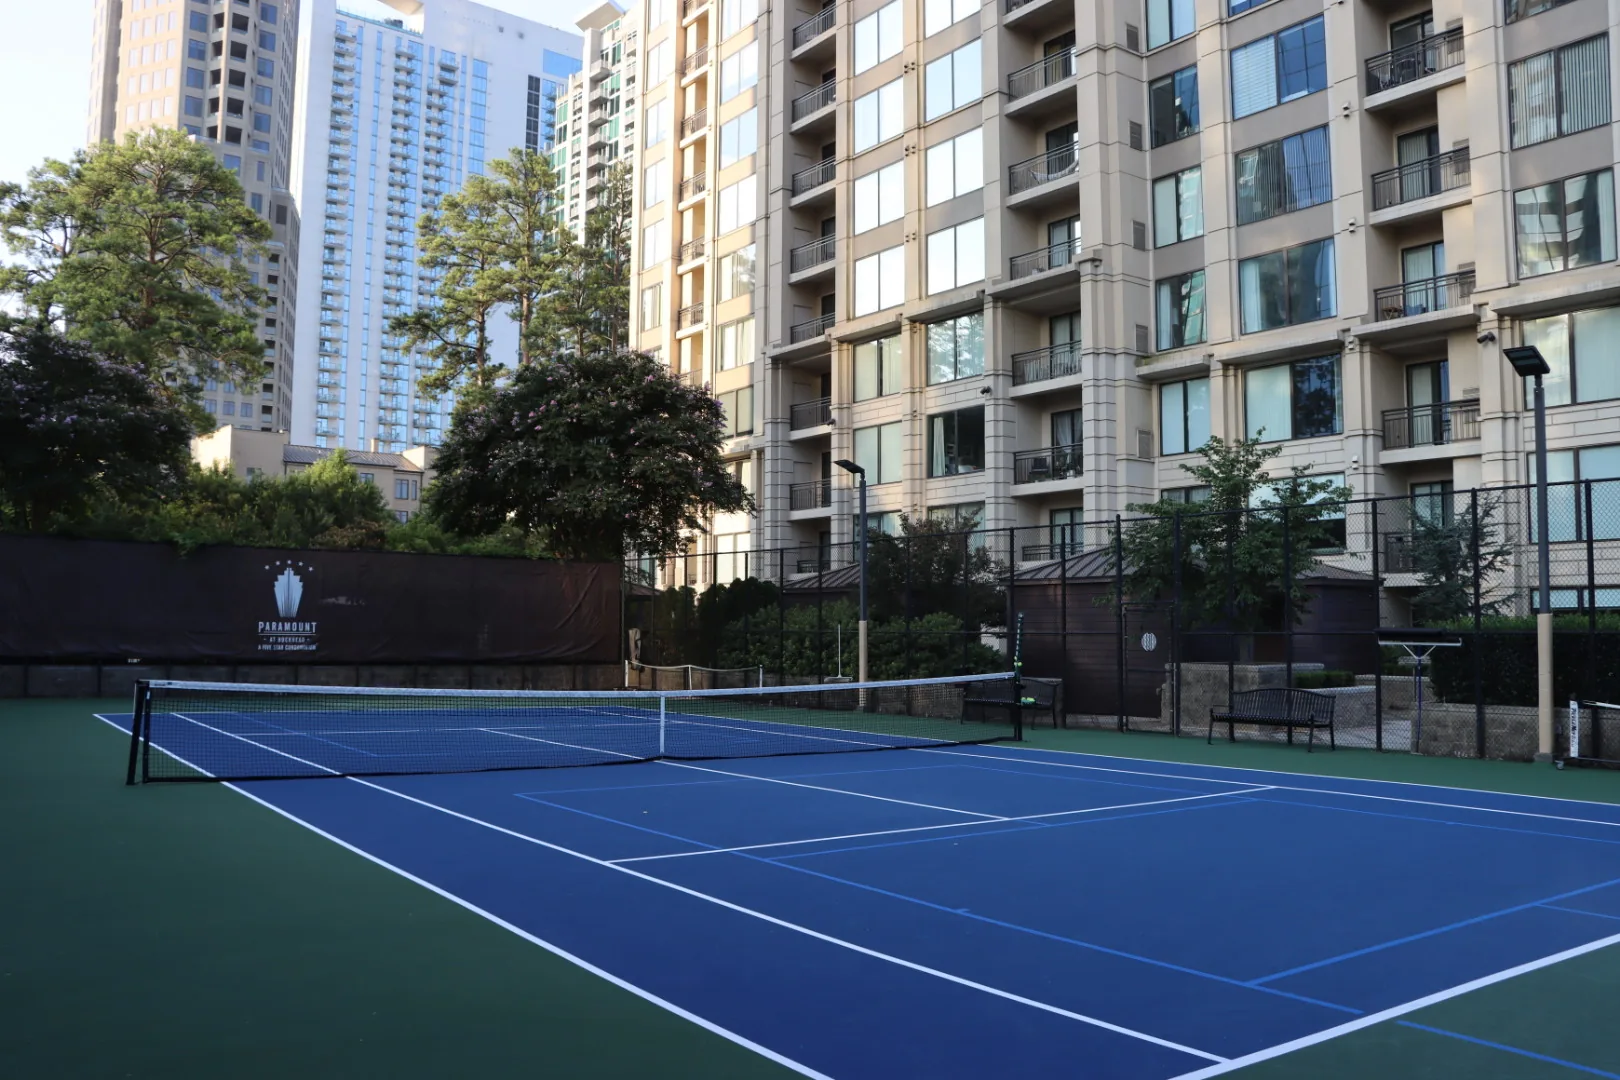 Athletics
Tennis & Pickleball Court

A private, deeded regulation-size outdoor court illuminated for night matches with panoramic Buckhead skyline backdrops.
Night Lighting
Pickleball Lines
Private Court
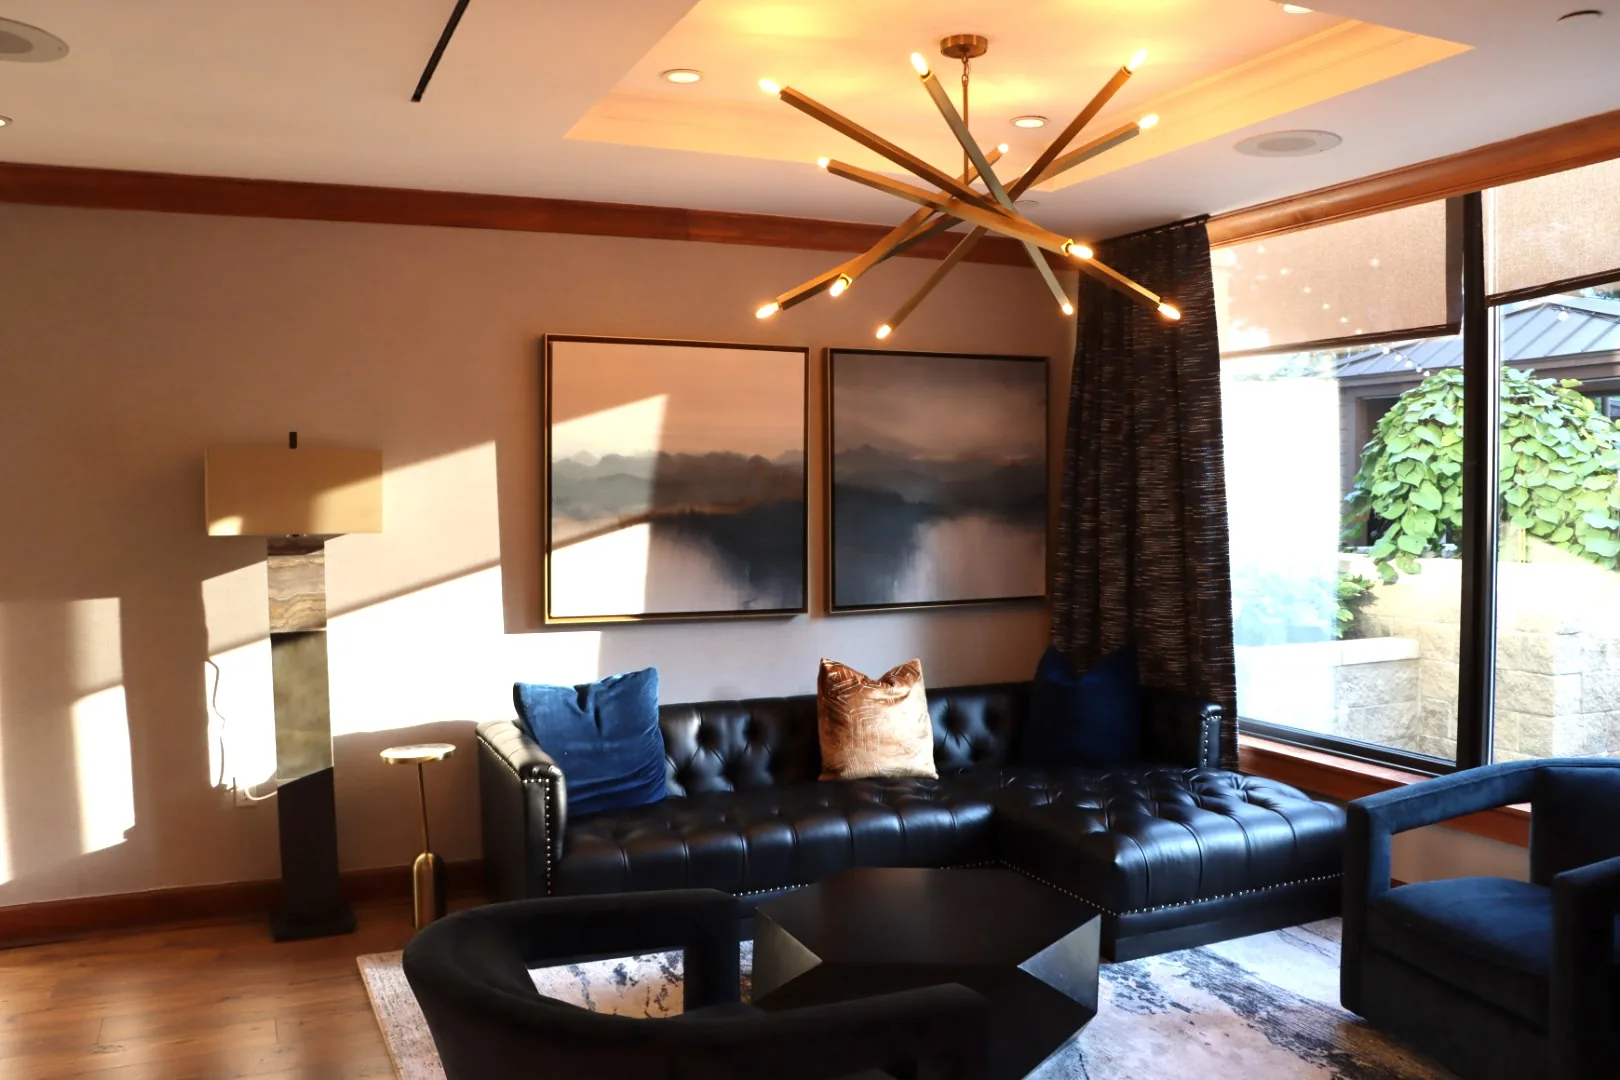 Social
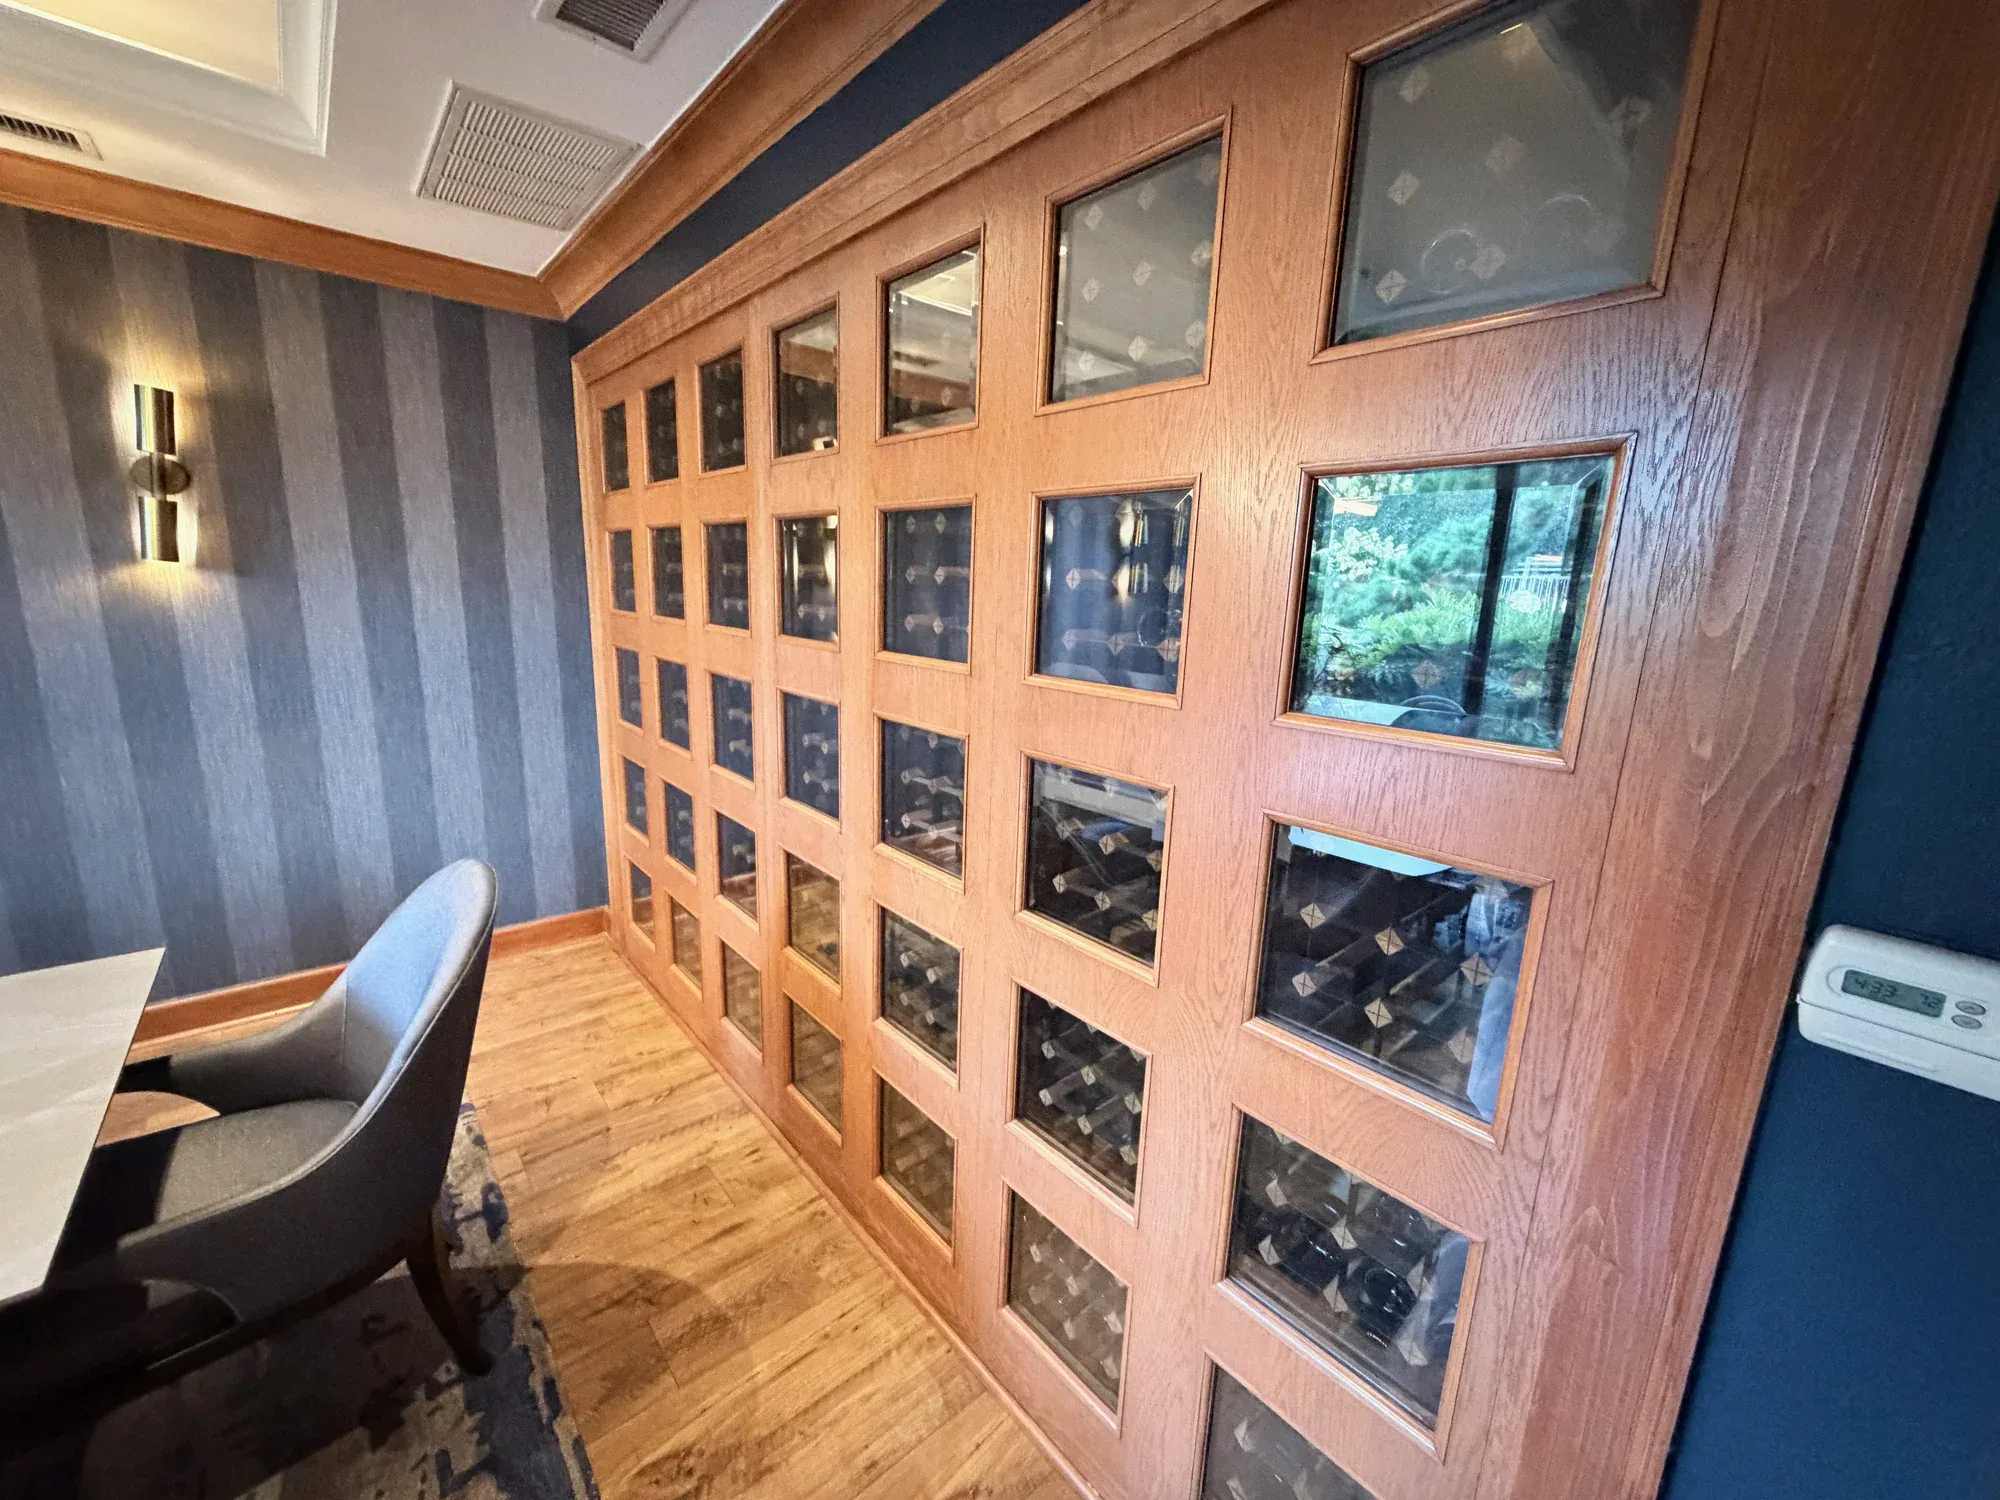
The John Divine Lounge & Wine Cellar
A resident lounge with a private dining room, catering kitchen, and climate-controlled wine lockers.
Wine Cellar
Dining Room
Catering Kitchen
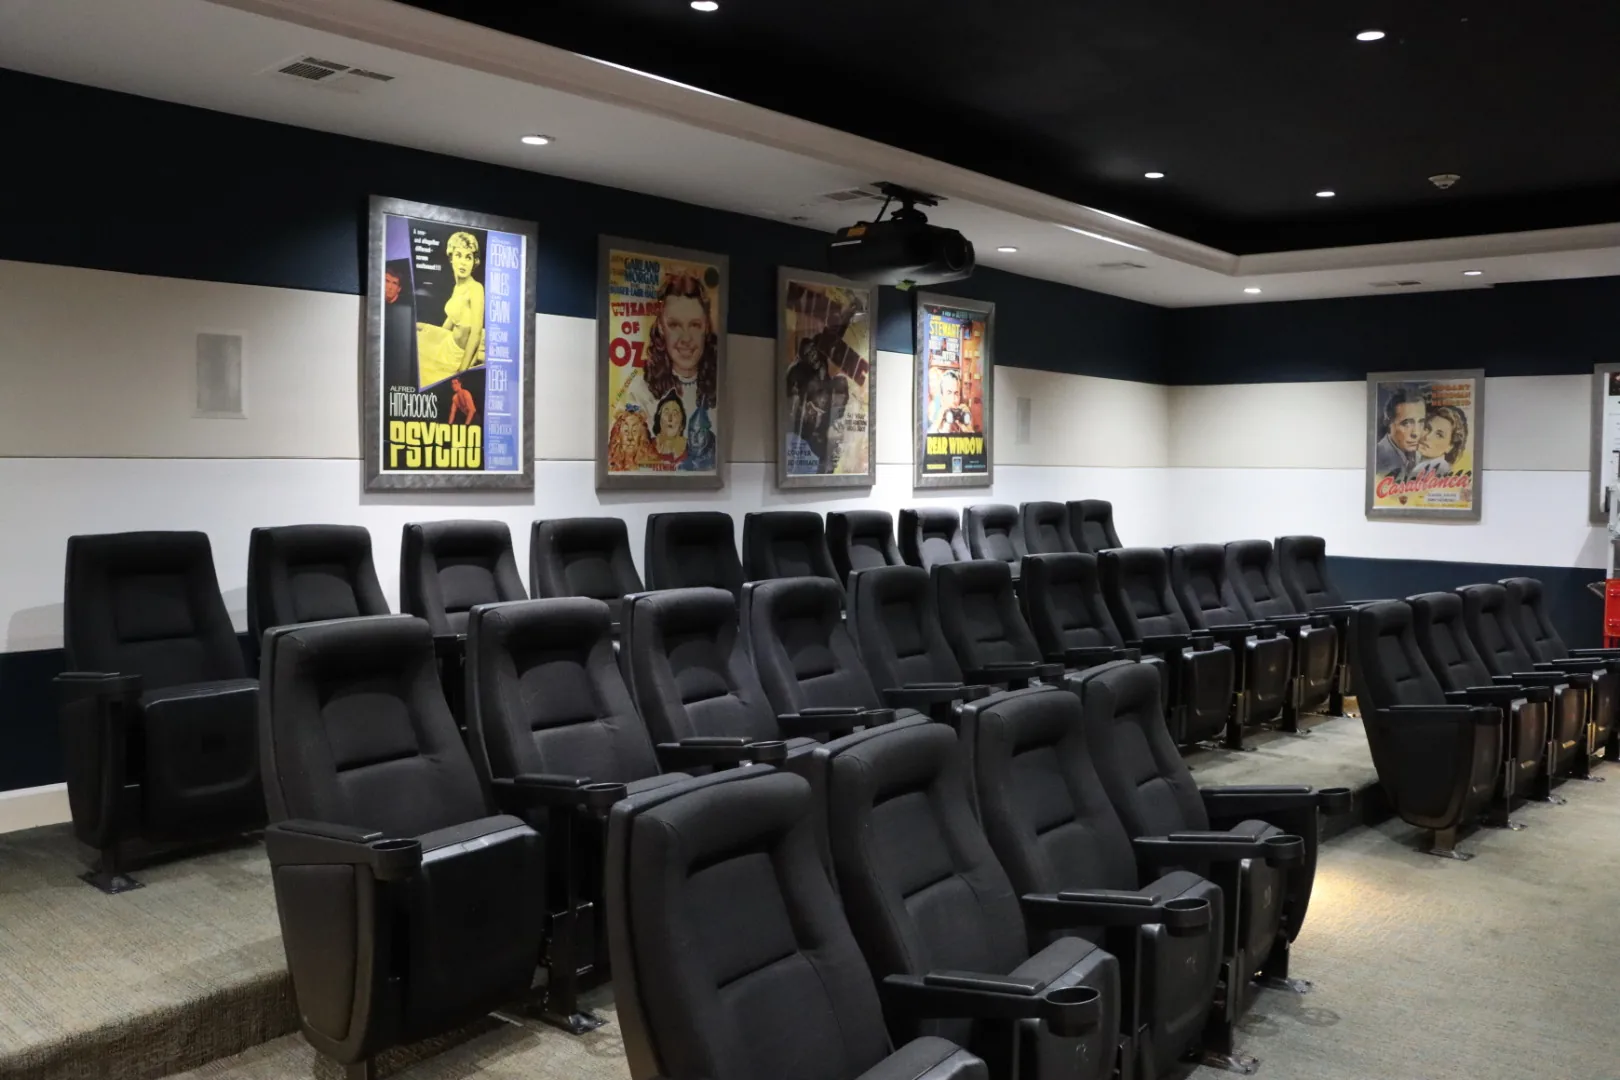 Cinema
Indoor Theater
Tiered leather recliner seating with projection and surround sound for private screenings and resident film nights.
Projection
Surround Sound
Tiered Recliners
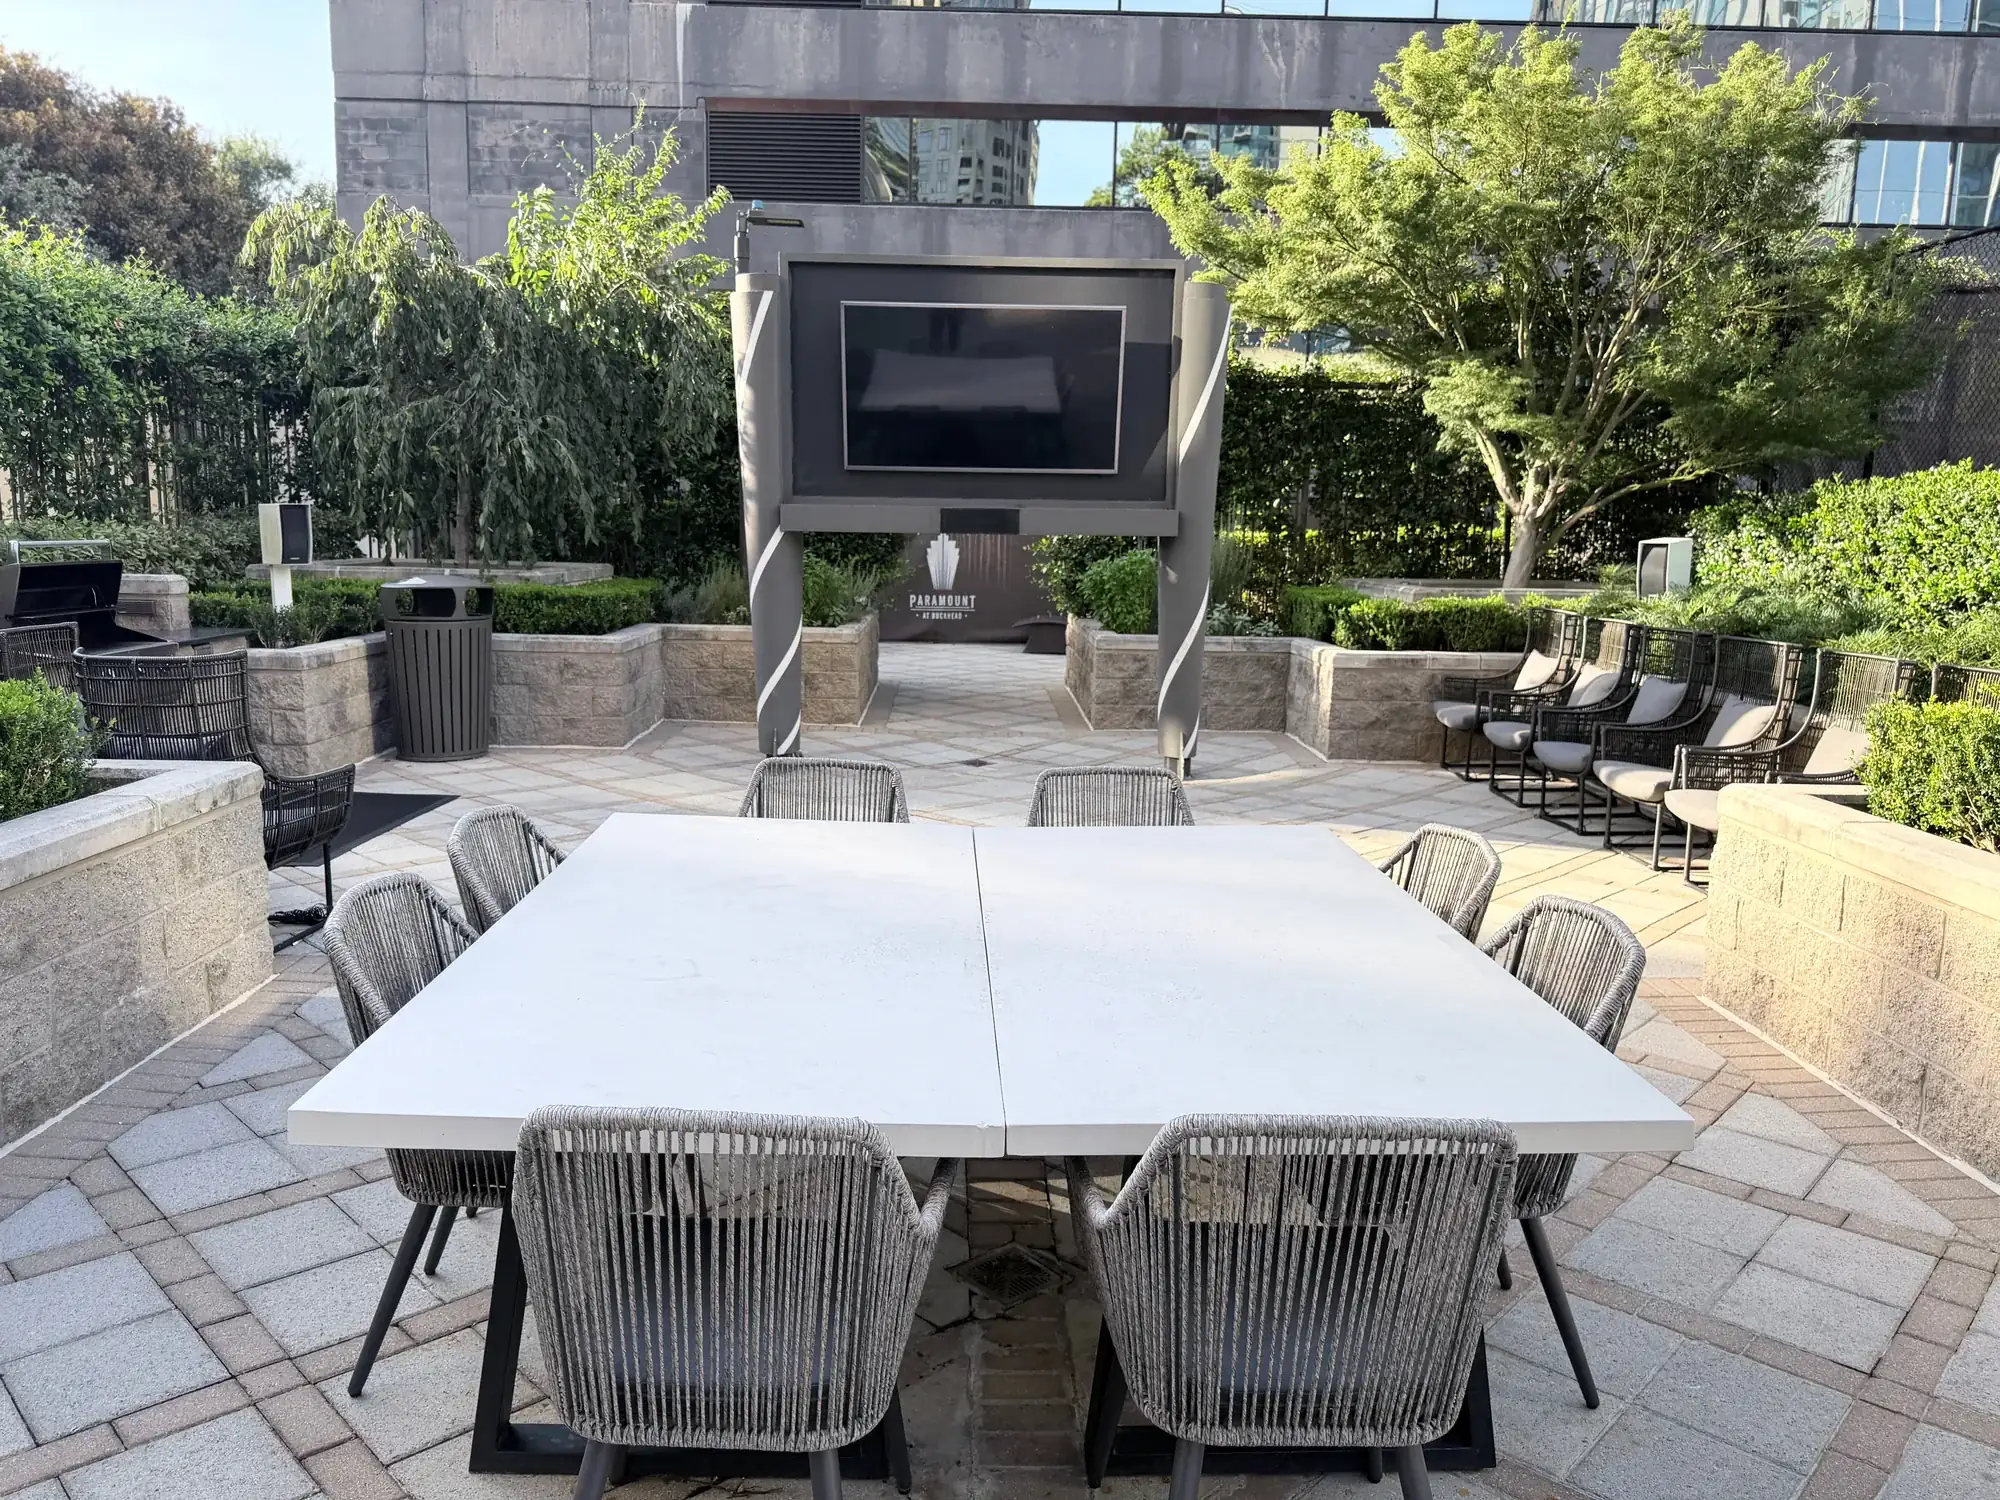 Cinema
Open-Air Theater
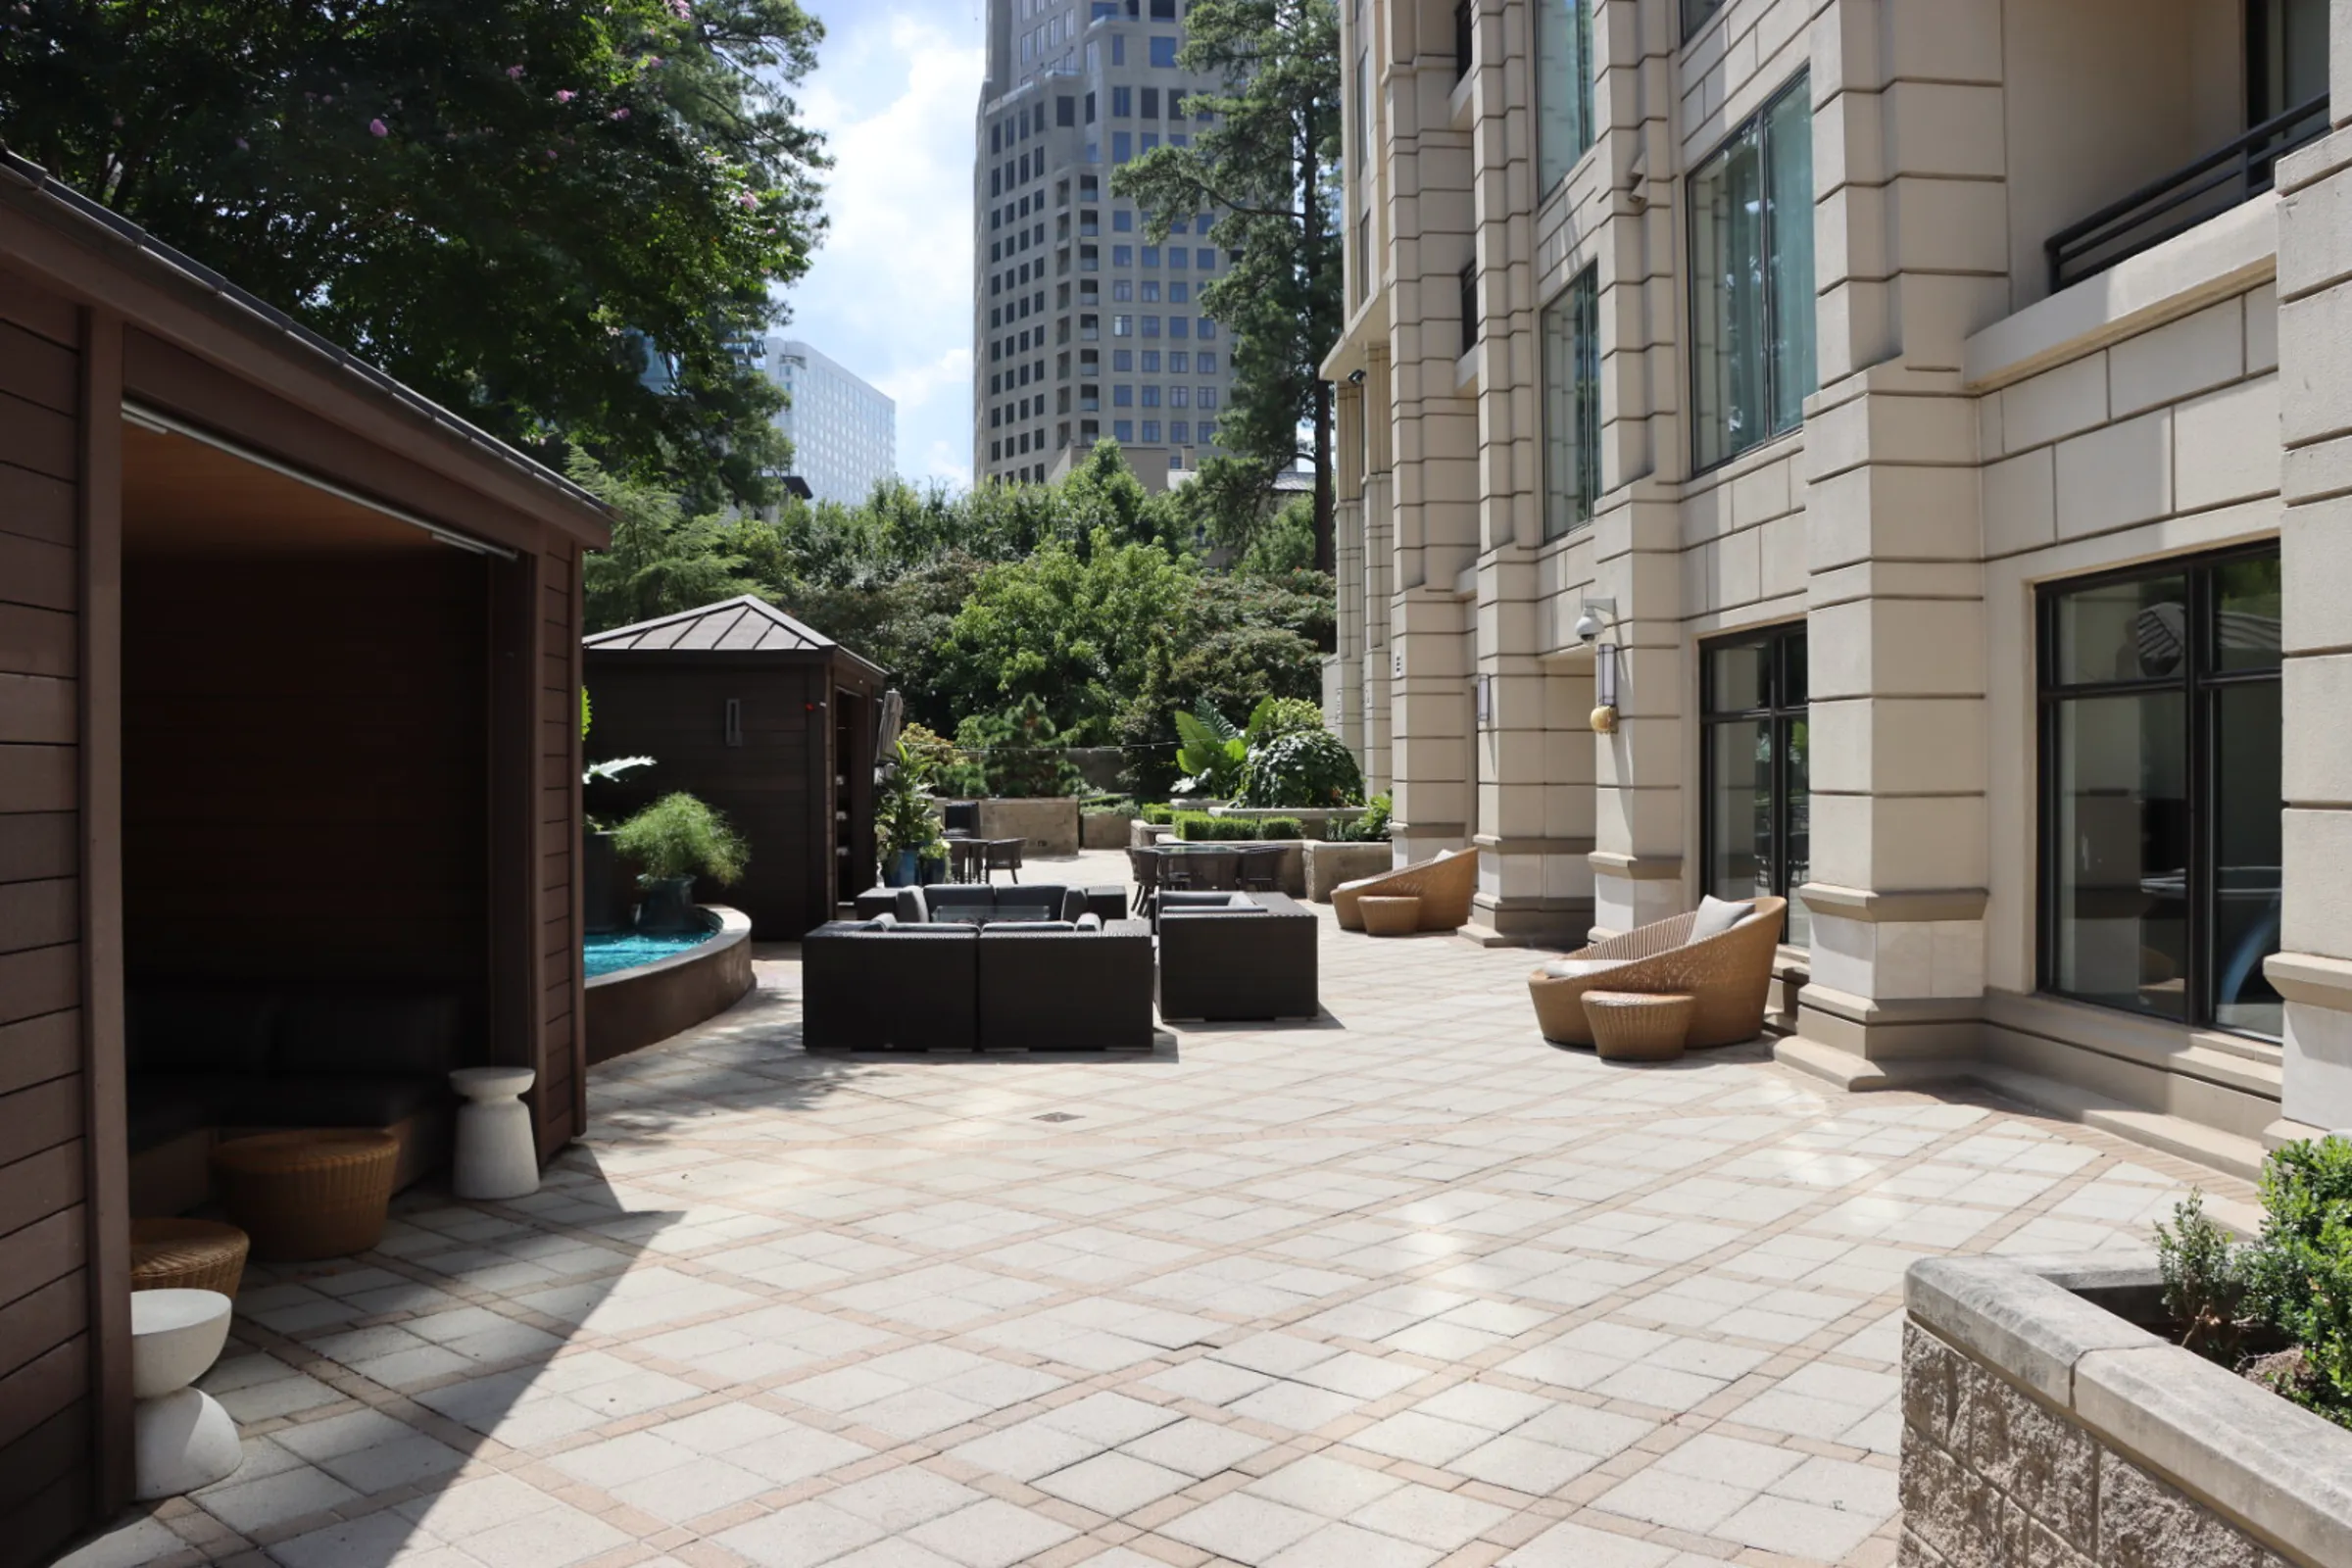
Open-air theater on the garden terrace with an oversized weatherproof screen, a long communal table and lounge seating for movie nights under the Buckhead skyline.
Open-Air Screen
Garden Terrace
Movie Nights
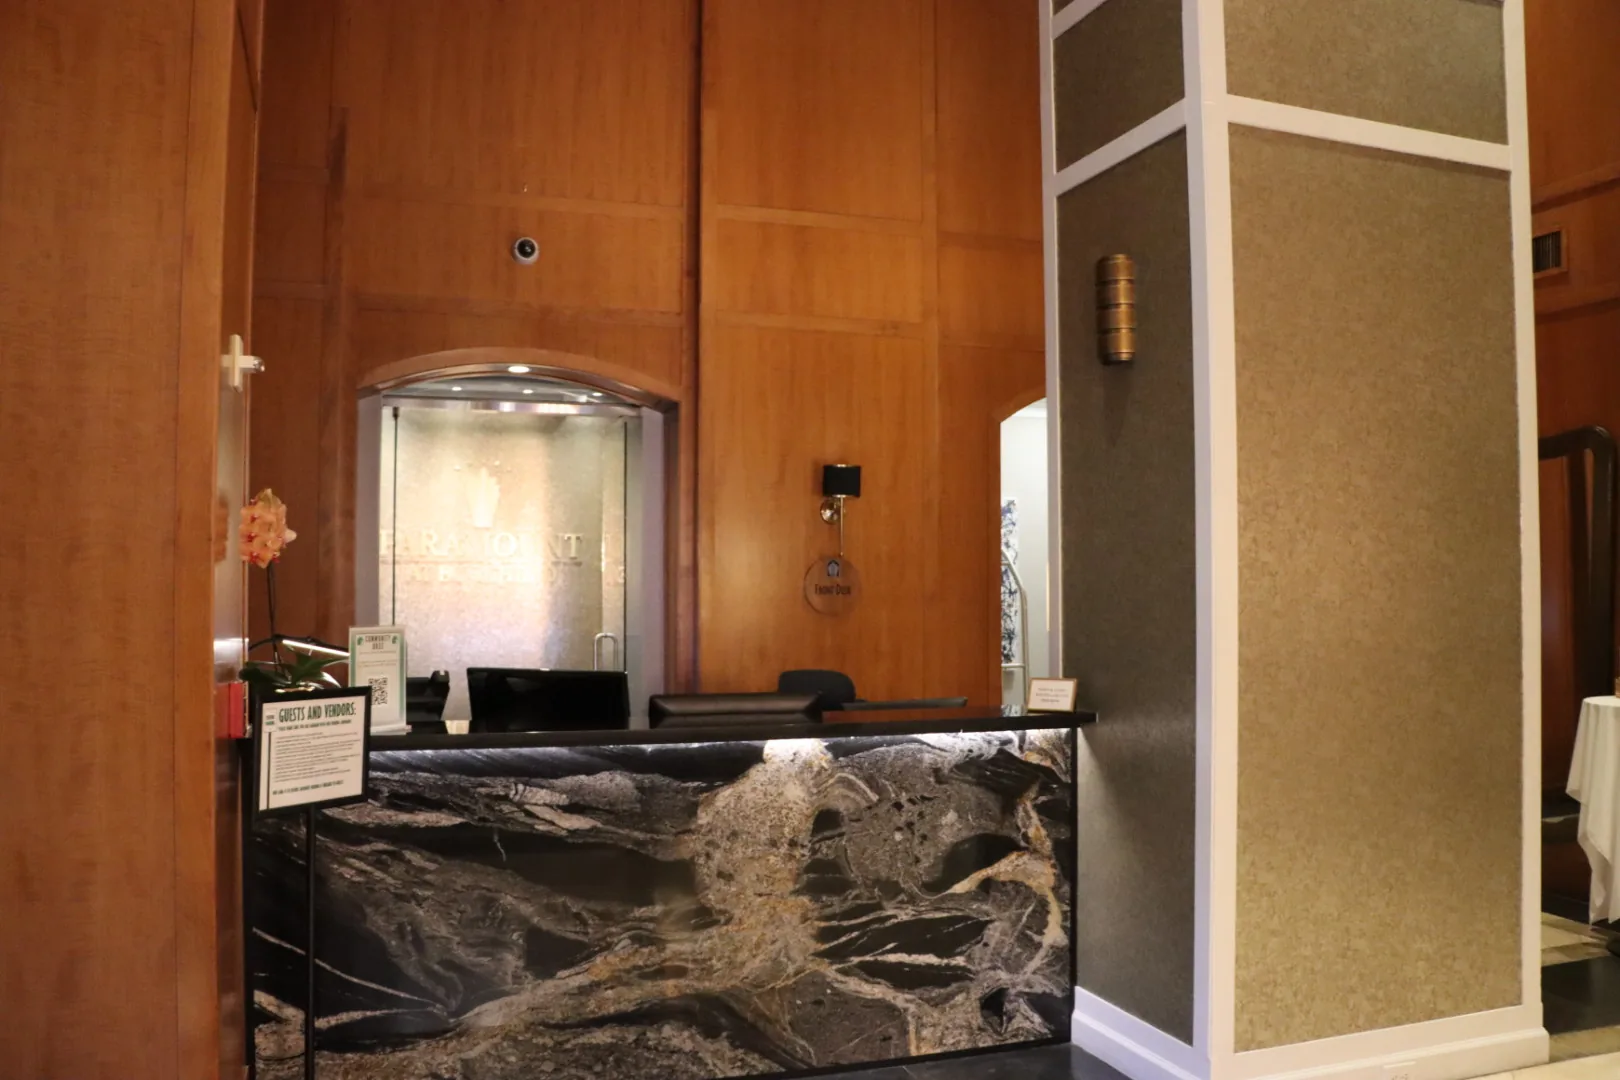 Service
24/7 Concierge & Valet
White-glove hospitality team handling package intake, dry cleaning coordination, visitor reception, and continuous on-site valet parking.
24/7 Front Desk
Valet Parking
Secure Lockers
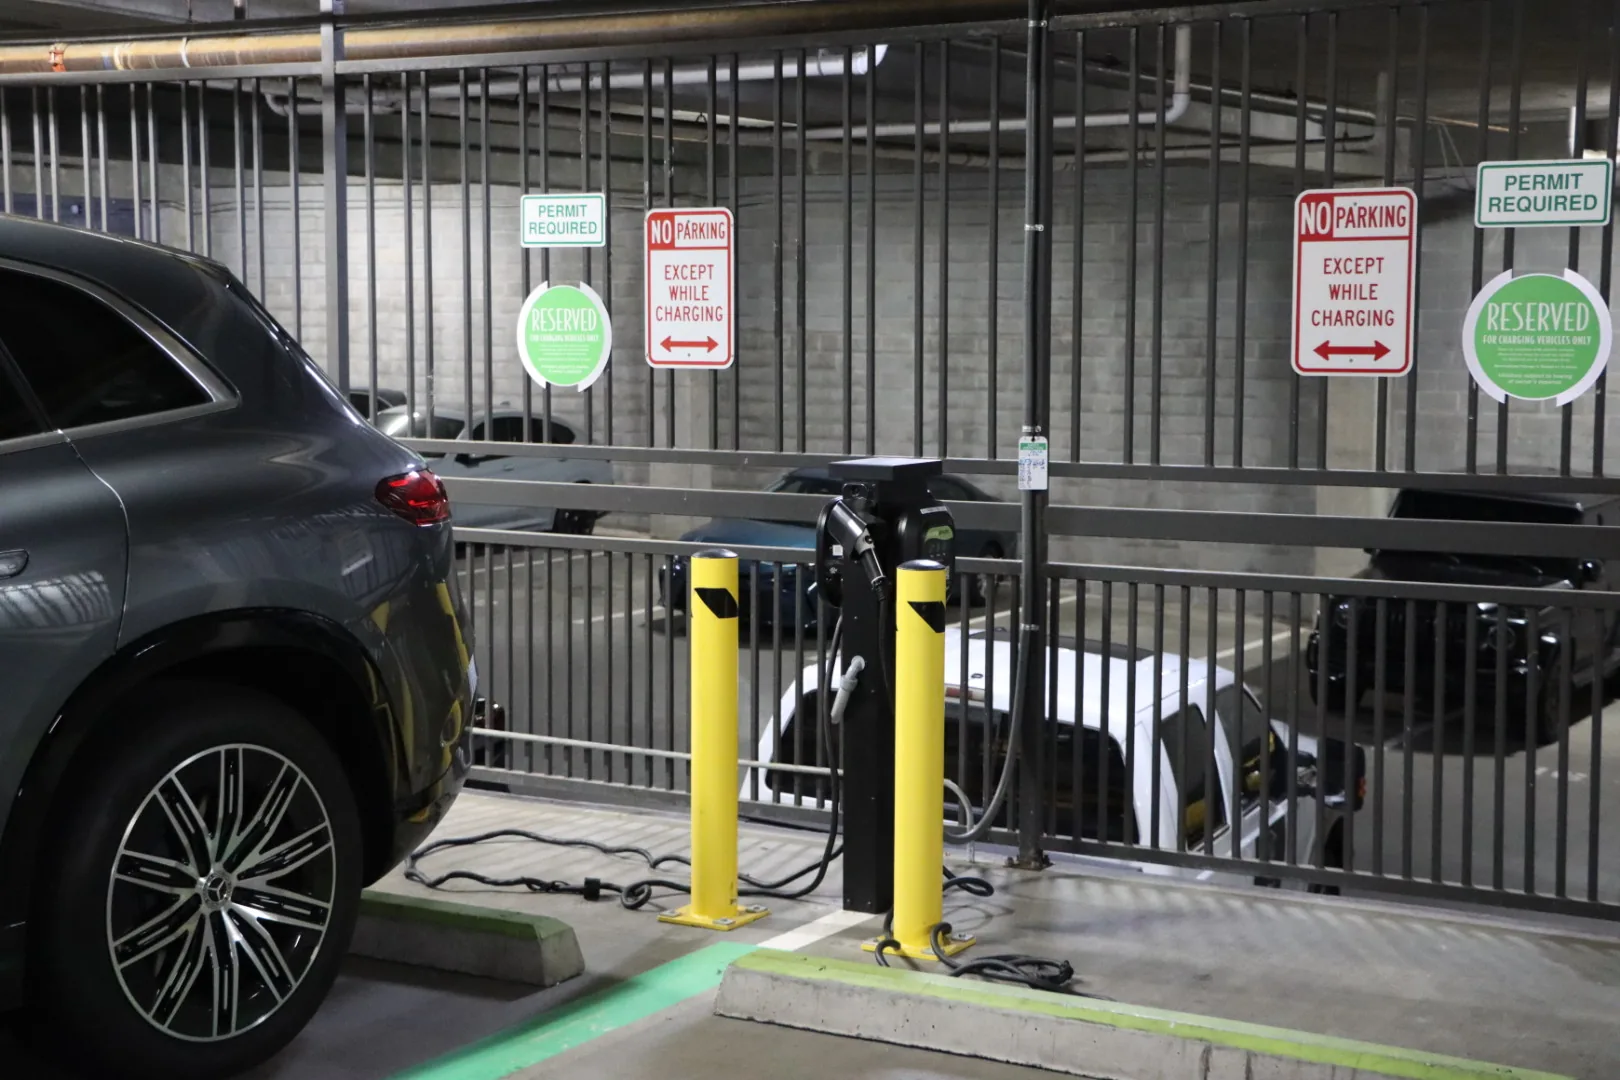 Transit
EV Charging & Secure Garage
Gated multi-level parking with deeded resident stalls, visitor parking decks, Level-2 smart EV chargers, and direct private GA-400 ramp access.
Level 2 EV
Deeded Stalls
Private GA-400 Ramp
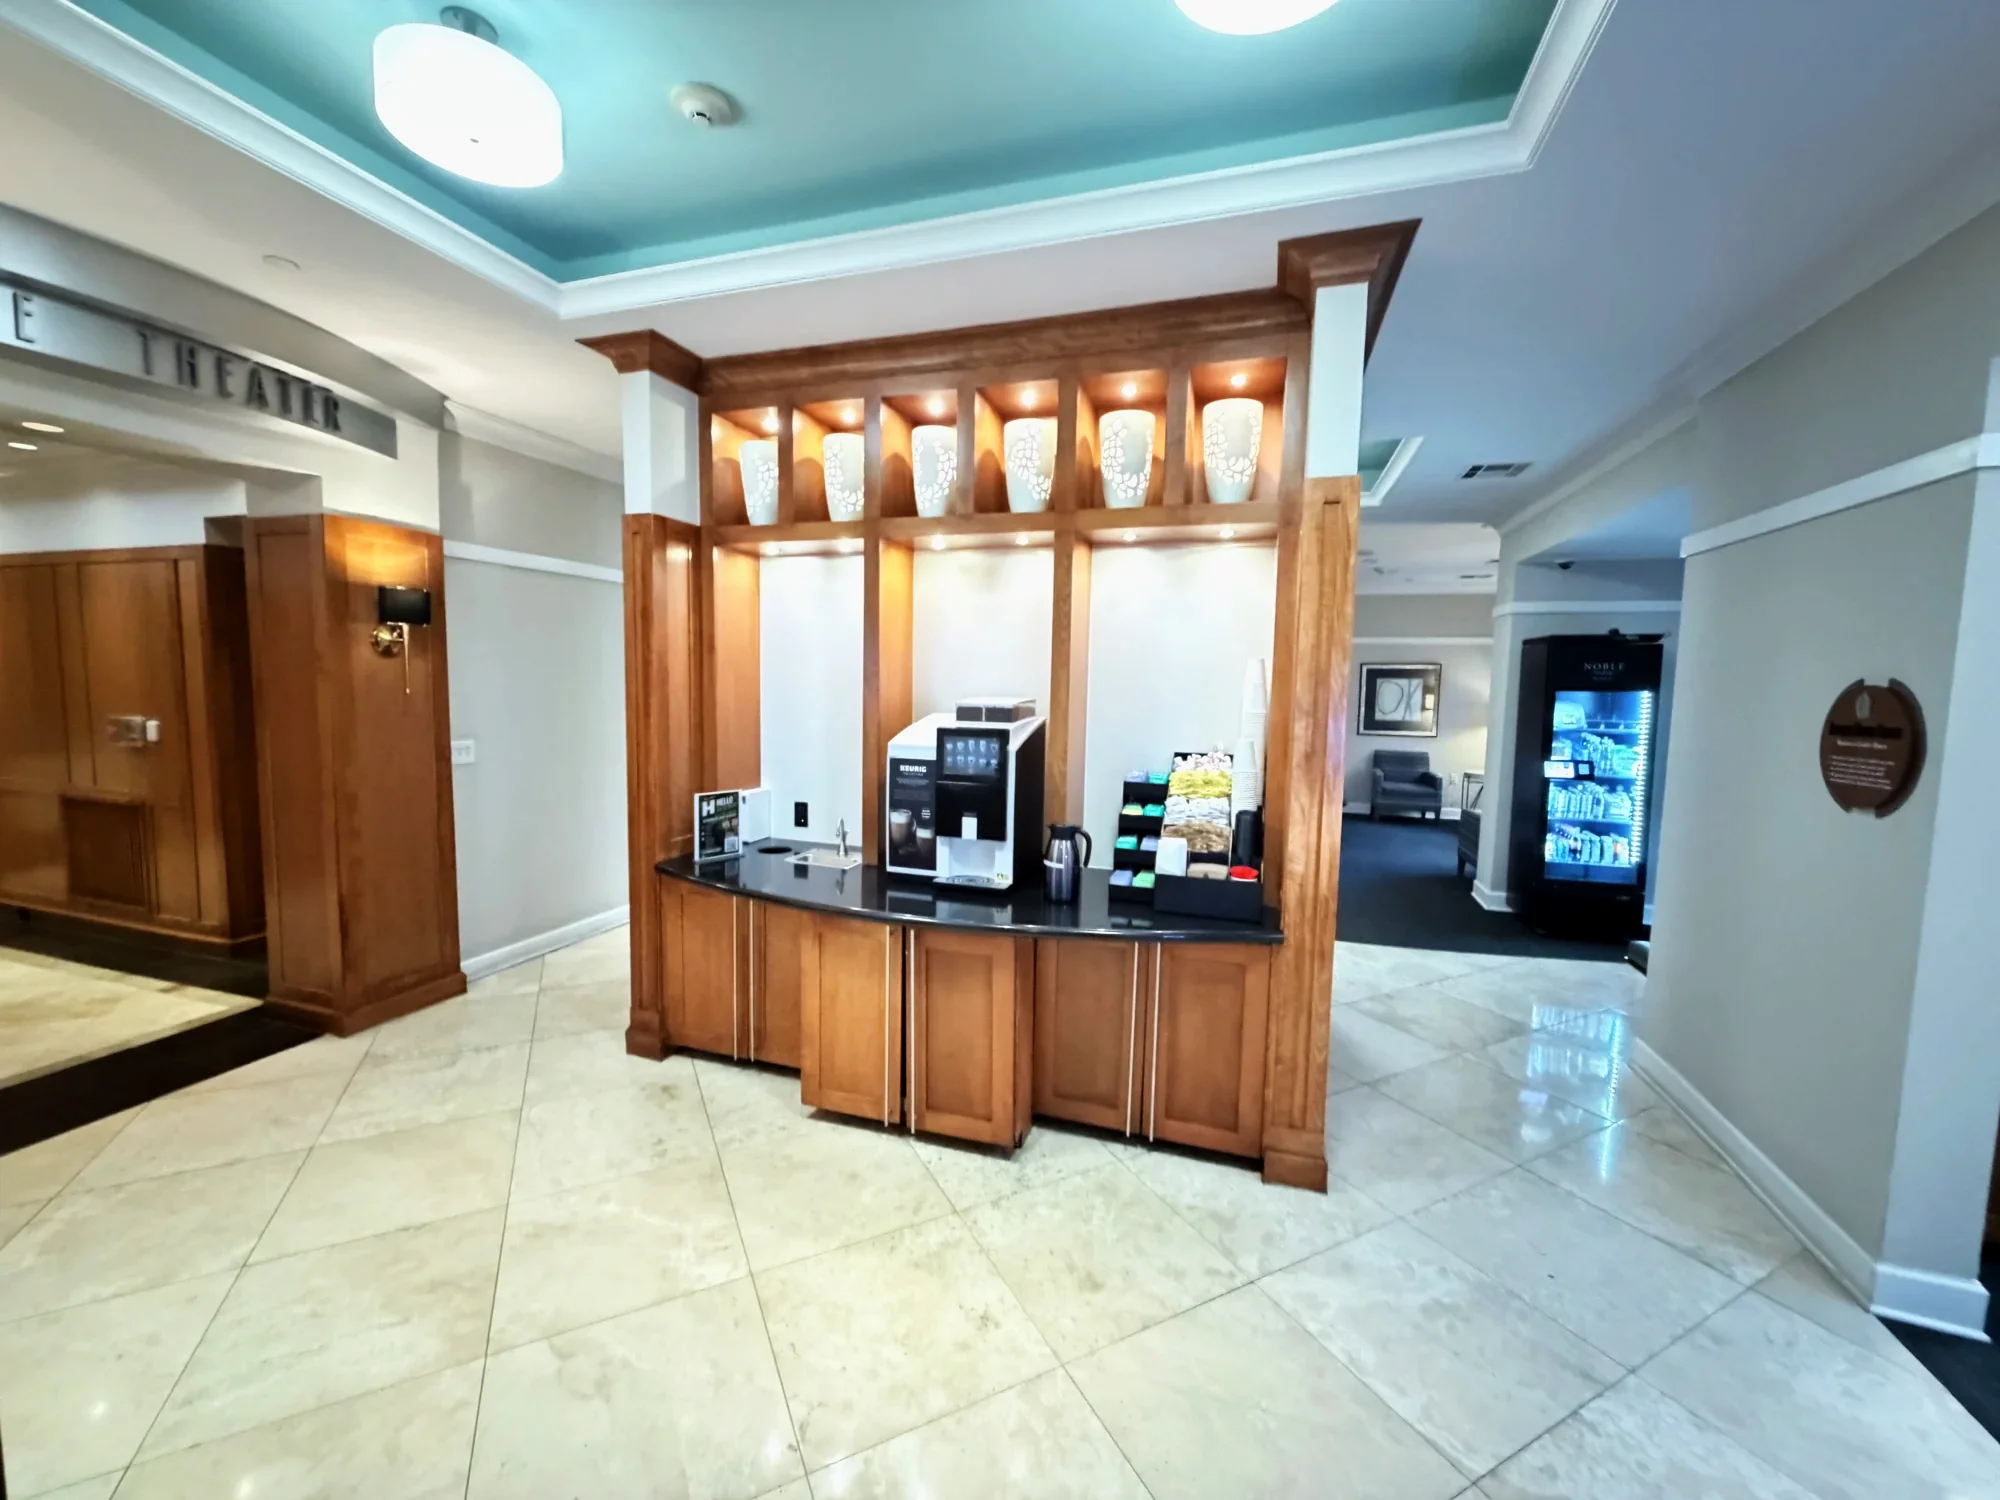 Hospitality
Coffee Bar and Business Center
A coffee and tea bar in the lobby, refreshed daily.
Full Coffee Bar
Lobby Lounge
Daily Ritual
Refined Architecture
The Residences
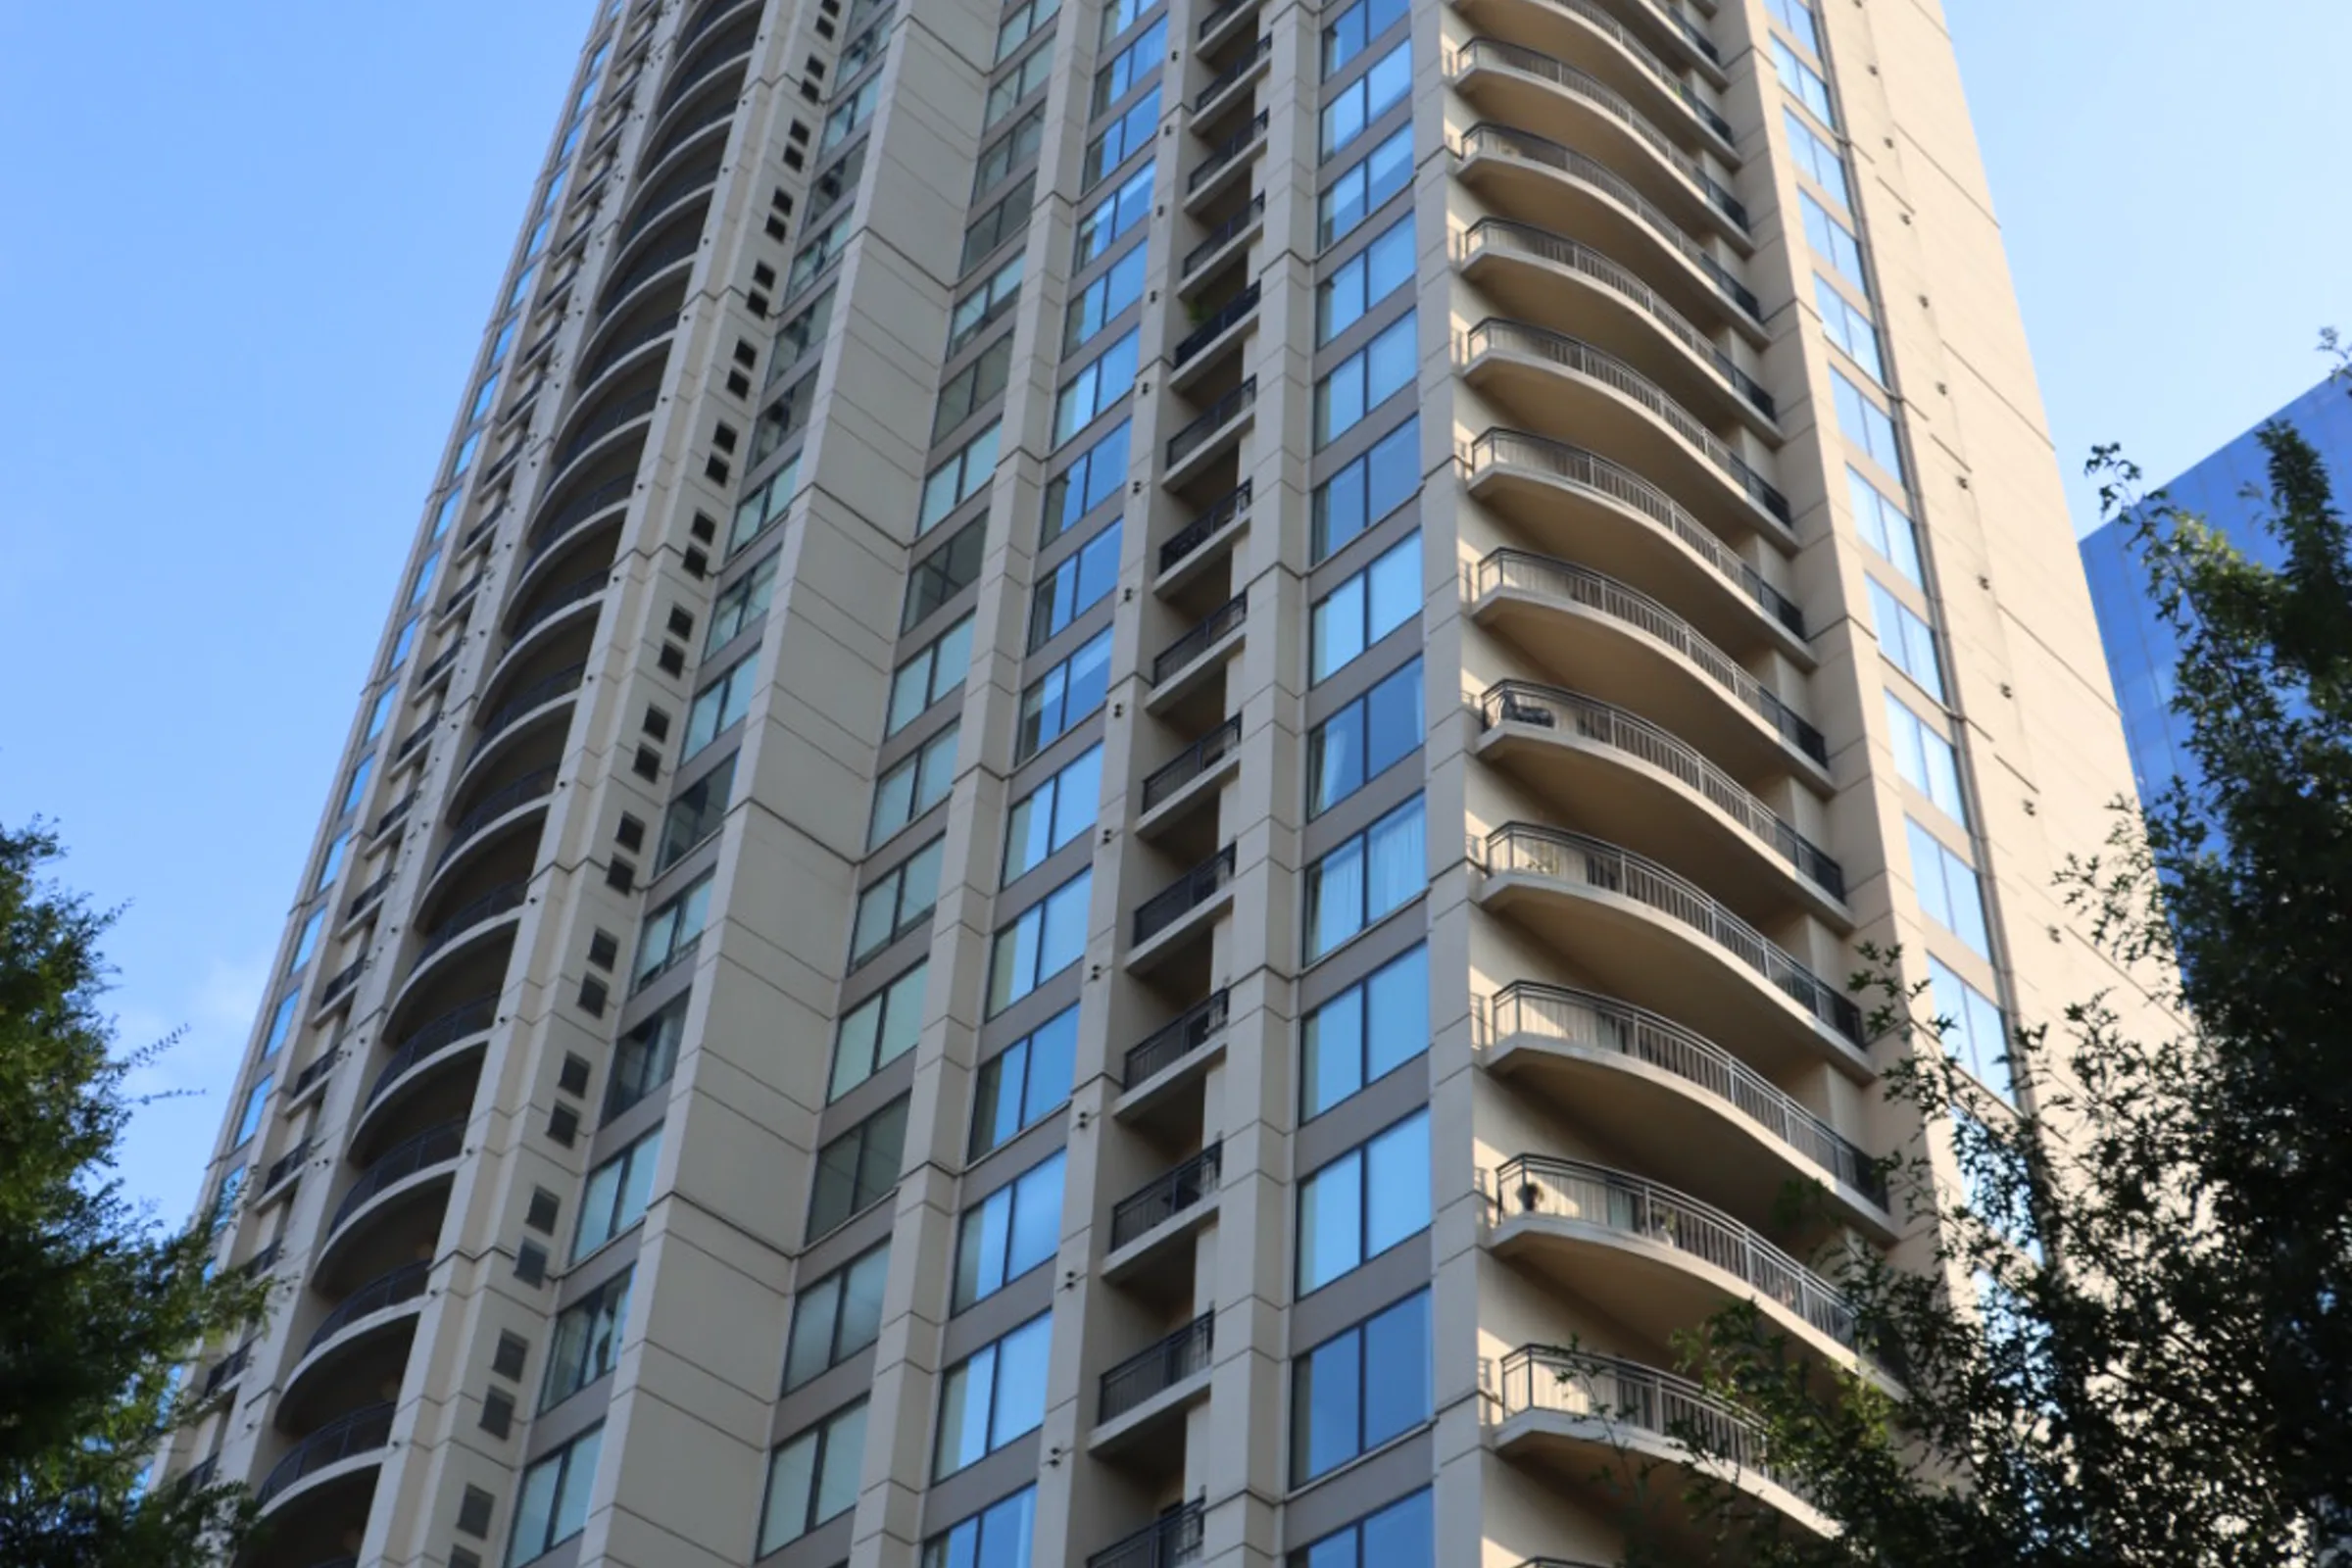
The tallest residential structure ever built using tunnel-form concrete construction, Paramount At Buckhead rises 478 feet with solid poured-concrete boundary walls for whisper-quiet acoustic isolation, oversized windows, covered terraces with private storage, and sweeping Buckhead, Midtown, and Downtown skyline views.
40
Stories
478 Ft
Tower Height
304
Residences
880–4,725
Interior Sq Ft
5
Parking Levels
2006
Condo Conversion
3445 Stratford Road NE • Atlanta GA 30326
The Neighborhood
Situated on a quiet residential avenue with immediate walking access to Atlanta's finest Michelin-recognized restaurants, flagship fashion houses, greenways, and high-speed rail.
Community Management
Community Management
A dedicated on-site team delivers five-star service every day. Contact the community management team by email.
Professional Advisory Hub
Buyer & Lender Advisory
Specifications, HOA documentation, warrantability details, and marketing materials for 3445 Stratford Road NE.
For Prospective Buyers
Ownership Overview
Transparent guidelines and ownership structure supporting five-star residential preservation.
- HOA includes: 24/7 Concierge, Reserve Fund, Building Insurance, Building Maintenance, Social Activities, Building Staff, Building Amenities
- Pet Friendly Community
- Solid Tunnel-Form Concrete with near floor-to-ceiling glass
- Gated multi-level parking garage with deeded spaces
- Deeded private resident GA-400 on-ramp access
For Finance Lenders
Lender & Appraisal Data
Direct access to condo questionnaire resources, reserve fund health, FHA approval status, and project warrantability data.
- FHA approved — current approval status provided on request
- Conventional, FHA, Jumbo, and Portfolio warrantability support
- Comprehensive HOA Master Insurance declaration page
- Current reserve study and reserve fund balance provided with the questionnaire
- Owner-occupancy ratio and rental cap status provided with the questionnaire
- Expedited condo questionnaire turnaround assistance
Frequently Asked
Questions & Answers
The questions buyers and lenders ask most often. For other building questions, see the management team.
Where is Paramount At Buckhead?
Paramount At Buckhead stands at 3445 Stratford Road NE, Atlanta, Georgia 30326, on a quiet residential avenue moments from Peachtree Road.
See it on the mapHow tall is the building, and how many residences are there?
Forty stories and 478 feet, holding 304 residences. It was constructed between 2002 and 2004 and converted to condominium homes in 2006, and remains the tallest residential tunnel-form concrete structure ever built.
See the ResidencesWhat does the HOA fee include?
HOA fees vary by unit. Please reach out to your own agent for the HOA amount for a specific unit and additional information about the property.
The monthly assessment covers:
- 24/7 concierge
- Reserve fund
- Building insurance
- Building maintenance
- Social activities
- Building staff
- Building amenities
What amenities does the building offer?
The building's resident amenities include:
- A year-round heated saline pool with private cabanas and towel service
- A lighted tennis and pickleball court
- The John Divine Lounge, with a private dining room and climate-controlled wine lockers
- An indoor screening theater and an open-air garden-terrace theater
- Fitness and cardio facilities
- A coffee bar and business center
- An outdoor summer kitchen and grill deck
- 24/7 concierge and valet
- The waterfall garden sanctuary
What floor plans are available?
Twelve named plans, from one-bedroom residences of around 880 square feet up to two-level penthouses. Each plan lists:
- Bedrooms and bathrooms
- Interior square footage
- Terrace size
- Floor range within the tower
Every plan can be downloaded as a PDF.
See the Residences & Floor PlansAre pets allowed?
Yes — Paramount At Buckhead is a pet-friendly community.
See the AmenitiesHow close are shopping, dining, and transit?
The building sits within a short walk of:
- Lenox Square — 0.3 miles
- Phipps Plaza — 0.6 miles
- Buckhead MARTA — 0.2 miles, about four minutes on foot
The station puts Midtown, Downtown, and the airport on a single rail line.
Explore the NeighborhoodWhat is the parking arrangement?
A gated, multi-level garage:
- Five parking levels
- Deeded spaces with most residences
- Guest parking
- Level 2 EV charging bays
What documentation is available for lenders and appraisers?
Paramount At Buckhead is FHA approved, and the association supports conventional, FHA, jumbo, and portfolio warrantability. It provides:
- Current FHA approval status and expiry
- The HOA master insurance declaration page
- The current reserve study and reserve fund balance
- Owner-occupancy ratio and rental cap status
- Budget, bylaws, declarations, and recent meeting minutes
- Completed condominium questionnaires
Who is Avery, the digital concierge?
Avery is an automated assistant built into this website, not a member of the building's staff. Avery answers questions about the residences, the amenities, the HOA arrangements and the surrounding neighbourhood, drawing only on the information published on this site. The portrait shown alongside Avery is an illustration rather than a photograph of a real person, and it changes between visits. For questions beyond the published information, see the management team’s contact details below.
Visual Portfolio
Gallery
Photography of the tower, the lobby, the pool terrace, the John Divine Lounge, and the resident amenities.